
WELCOME TO: ONE CARRINGTON PENTHOUSE_
PROJECTS | June 2026
Appointed to stage 16 residences across the development, 12 completed and 4 to follow, A.LONDON was tasked with creating a collection of interiors that would appeal to a broad range of future residents whilst remaining true to the character of One Carrington. Working closely with Motcomb Estates and Knight Frank, our role was not only to showcase the quality of the residences, but to help prospective renters or purchasers form an immediate emotional connection with the spaces, allowing them to imagine life within one of Mayfair's most sought-after new addresses.
Situated discreetly within the heart of Mayfair, One Carrington is a collection of 28 contemporary residences designed around privacy, beautiful craftsmanship, and refined city living. Tucked behind a townhouse-inspired façade, the development offers a rare combination of tranquillity and connectivity, placing residents moments from some of London's most celebrated destinations whilst maintaining a sense of calm that feels increasingly difficult to find in the city.
Whilst each residence was developed with its own distinct identity, the penthouse provided an opportunity to explore the design vision at its most complete. Positioned above Mayfair with wrap-around views across London, the residence became a natural expression of the values that define the wider development. Discreet luxury, thoughtful craftsmanship, and spaces designed around the experience of living rather than simply the aesthetics of a room.
The result is a home that feels deeply connected to its setting. One that embraces both the energy of central London and the quieter qualities that make Mayfair one of the city's most desirable neighbourhoods, allowing future residents to imagine themselves fully immersed in everything the area has to offer, whilst always having a calm and welcoming place to return to.
“…a discreet Mayfair residence with beautifully bold interiors…”
Designed Around Perspective
One Carrington Penthouse benefits from a unique vantage point, and from the outset we wanted the interior to acknowledge that relationship with its surroundings.
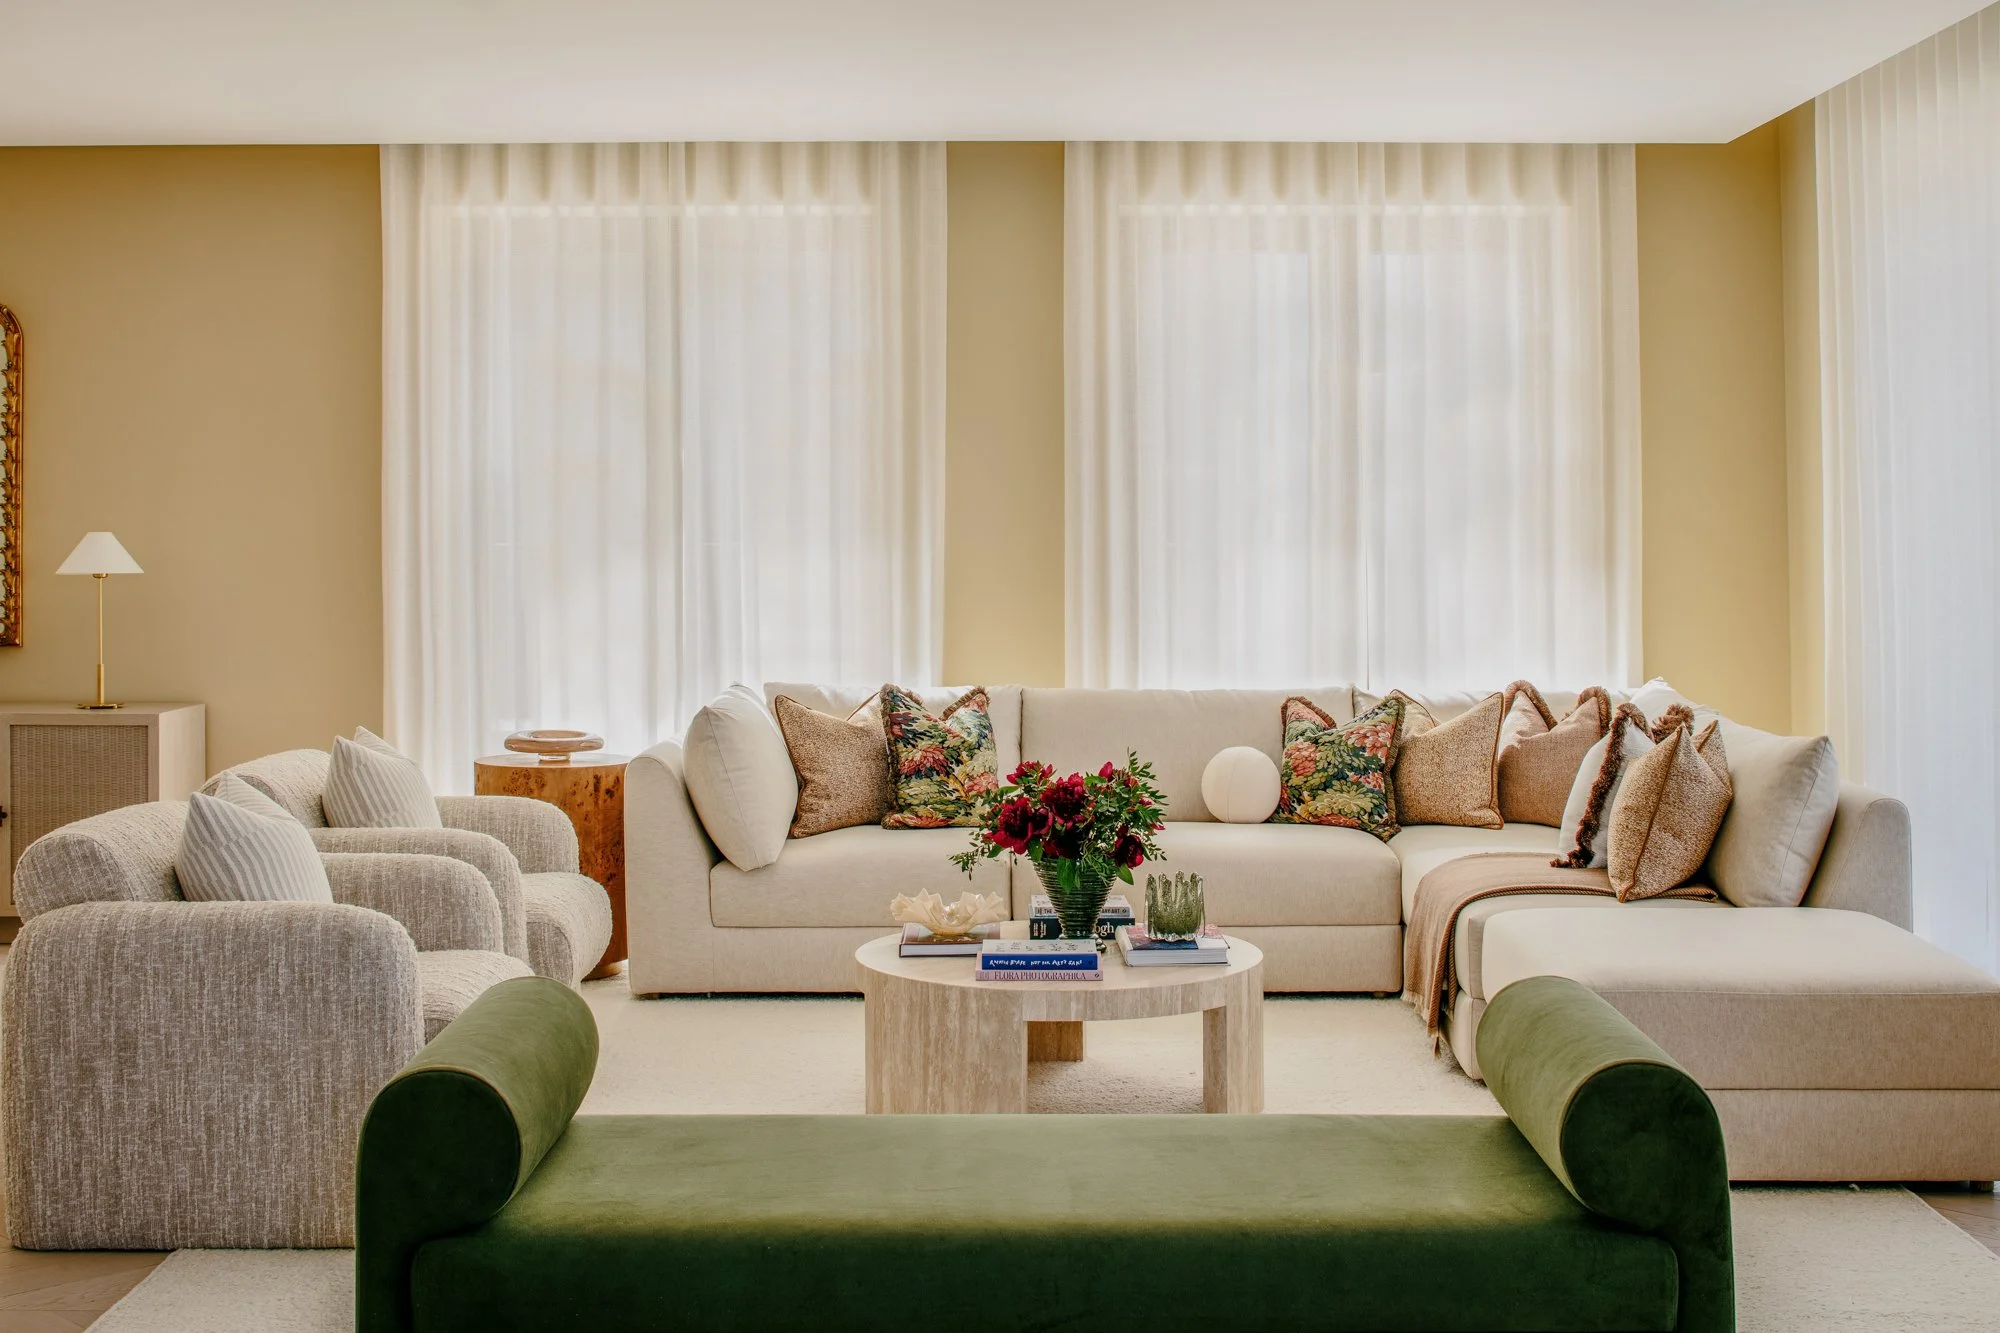
Living, dining, and entertaining areas are positioned to make the most of natural light and outlook, creating a sense of openness that extends beyond the apartment itself.
The interior acts as a framework around the large windows, with materials, textures, and furnishings selected to complement the architecture of the development and reinforce a feeling of balance throughout the home.
The result is an environment that feels connected to its setting while maintaining a strong personal feel.
Creating a Sense of Arrival
As with any penthouse residence, the experience begins long before reaching the principal living spaces.
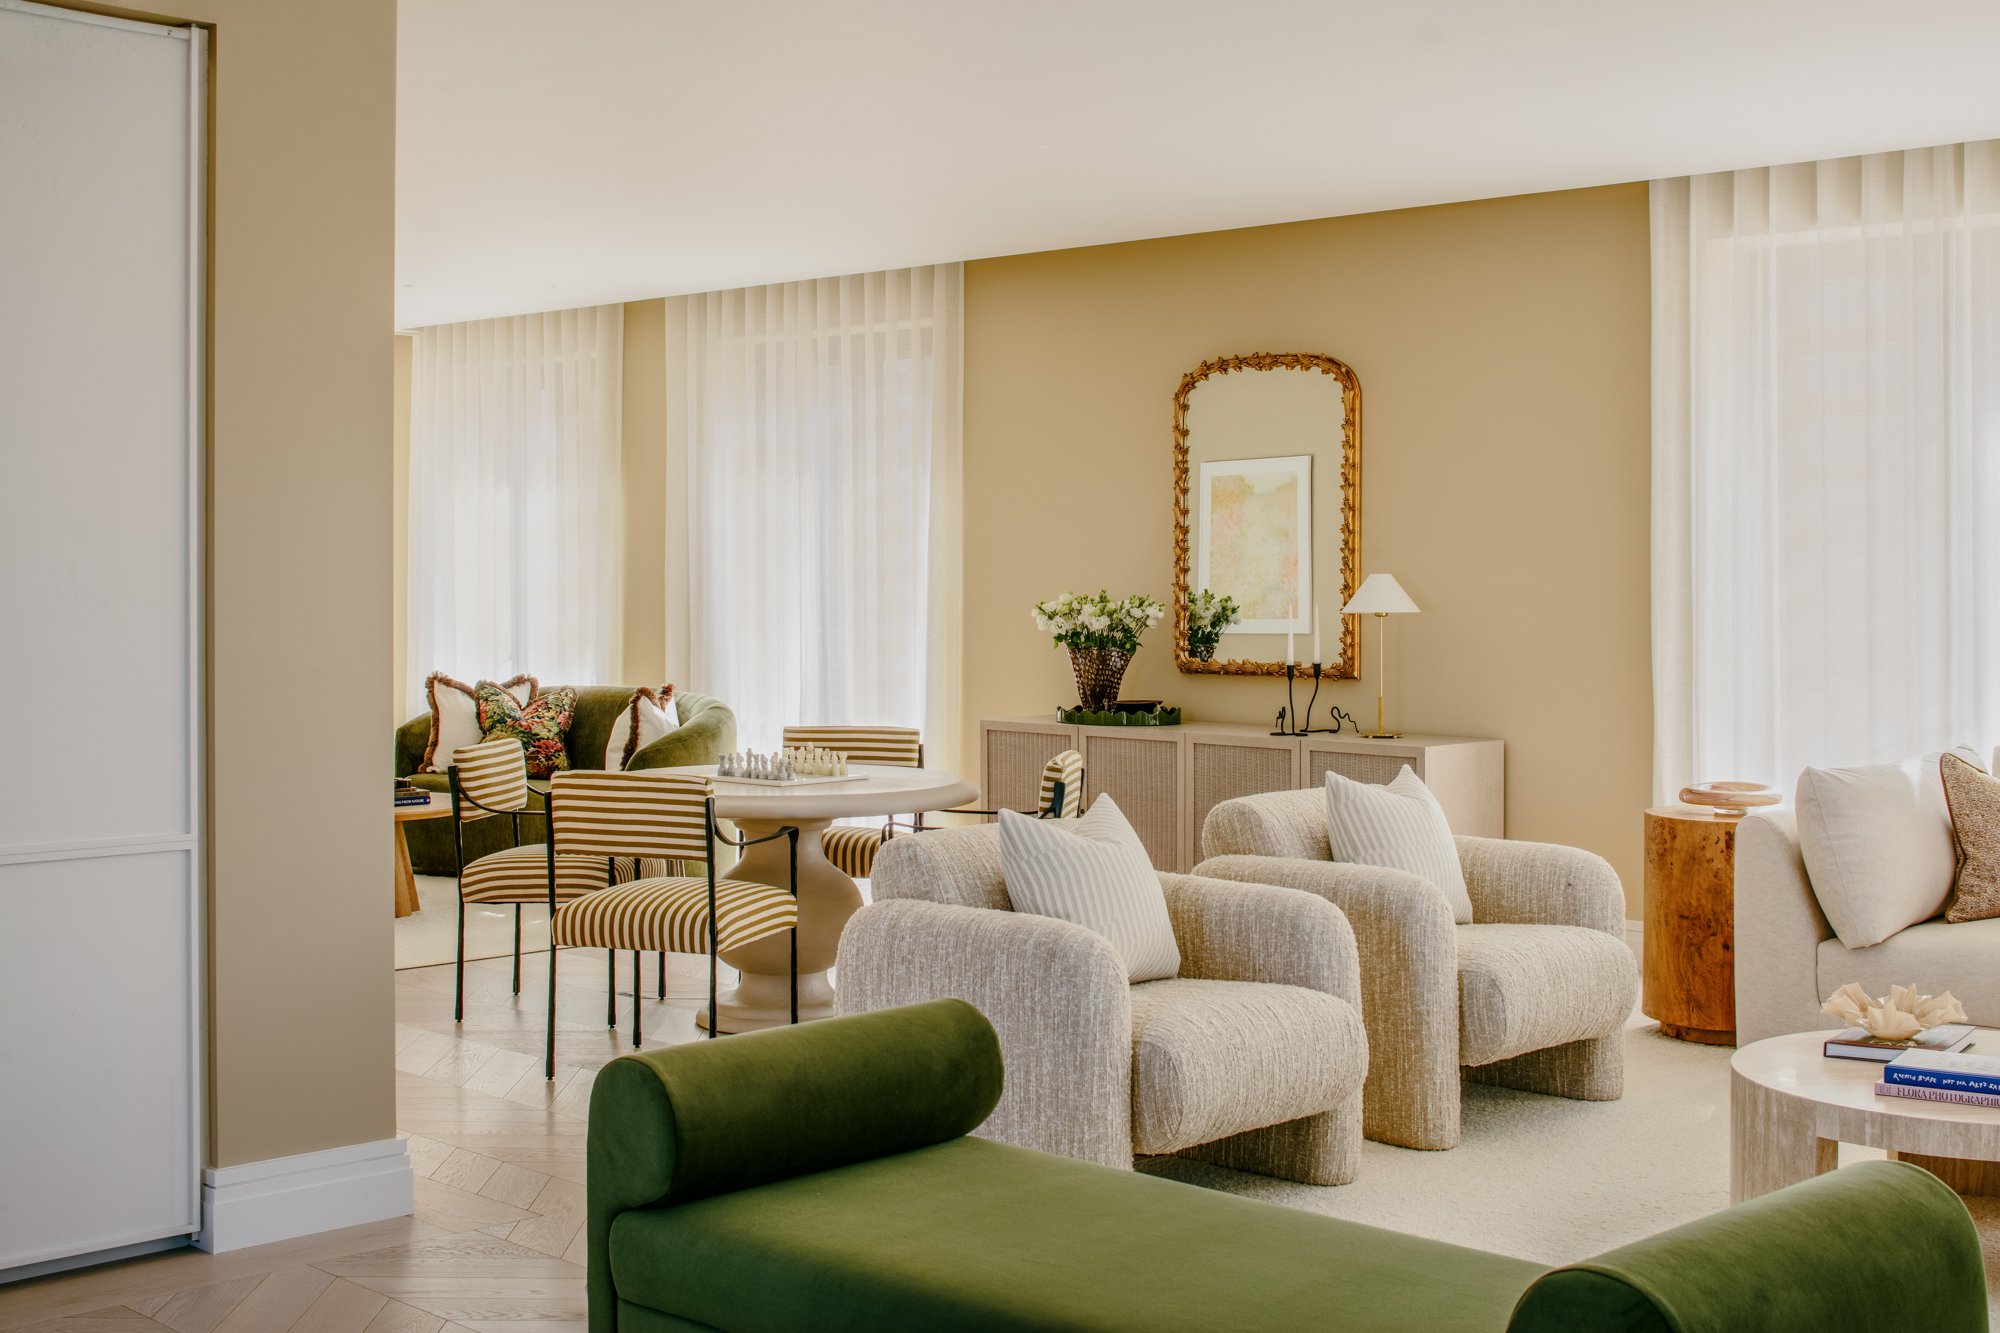
We wanted the journey through the apartment to feel deliberate and intuitive, creating moments of discovery as residents move from one space to the next. Architectural detailing, carefully considered lighting, and a earth-toned material palette work together to establish a sense of continuity throughout the home.
Each room has its own character, yet remains connected to the wider narrative of the scheme.
This approach allows the apartment to feel expansive without losing the warmth and familiarity expected of a private residence.

“One of the most important considerations throughout the project was making sure that the interiors felt equally suited to entertaining and everyday living.
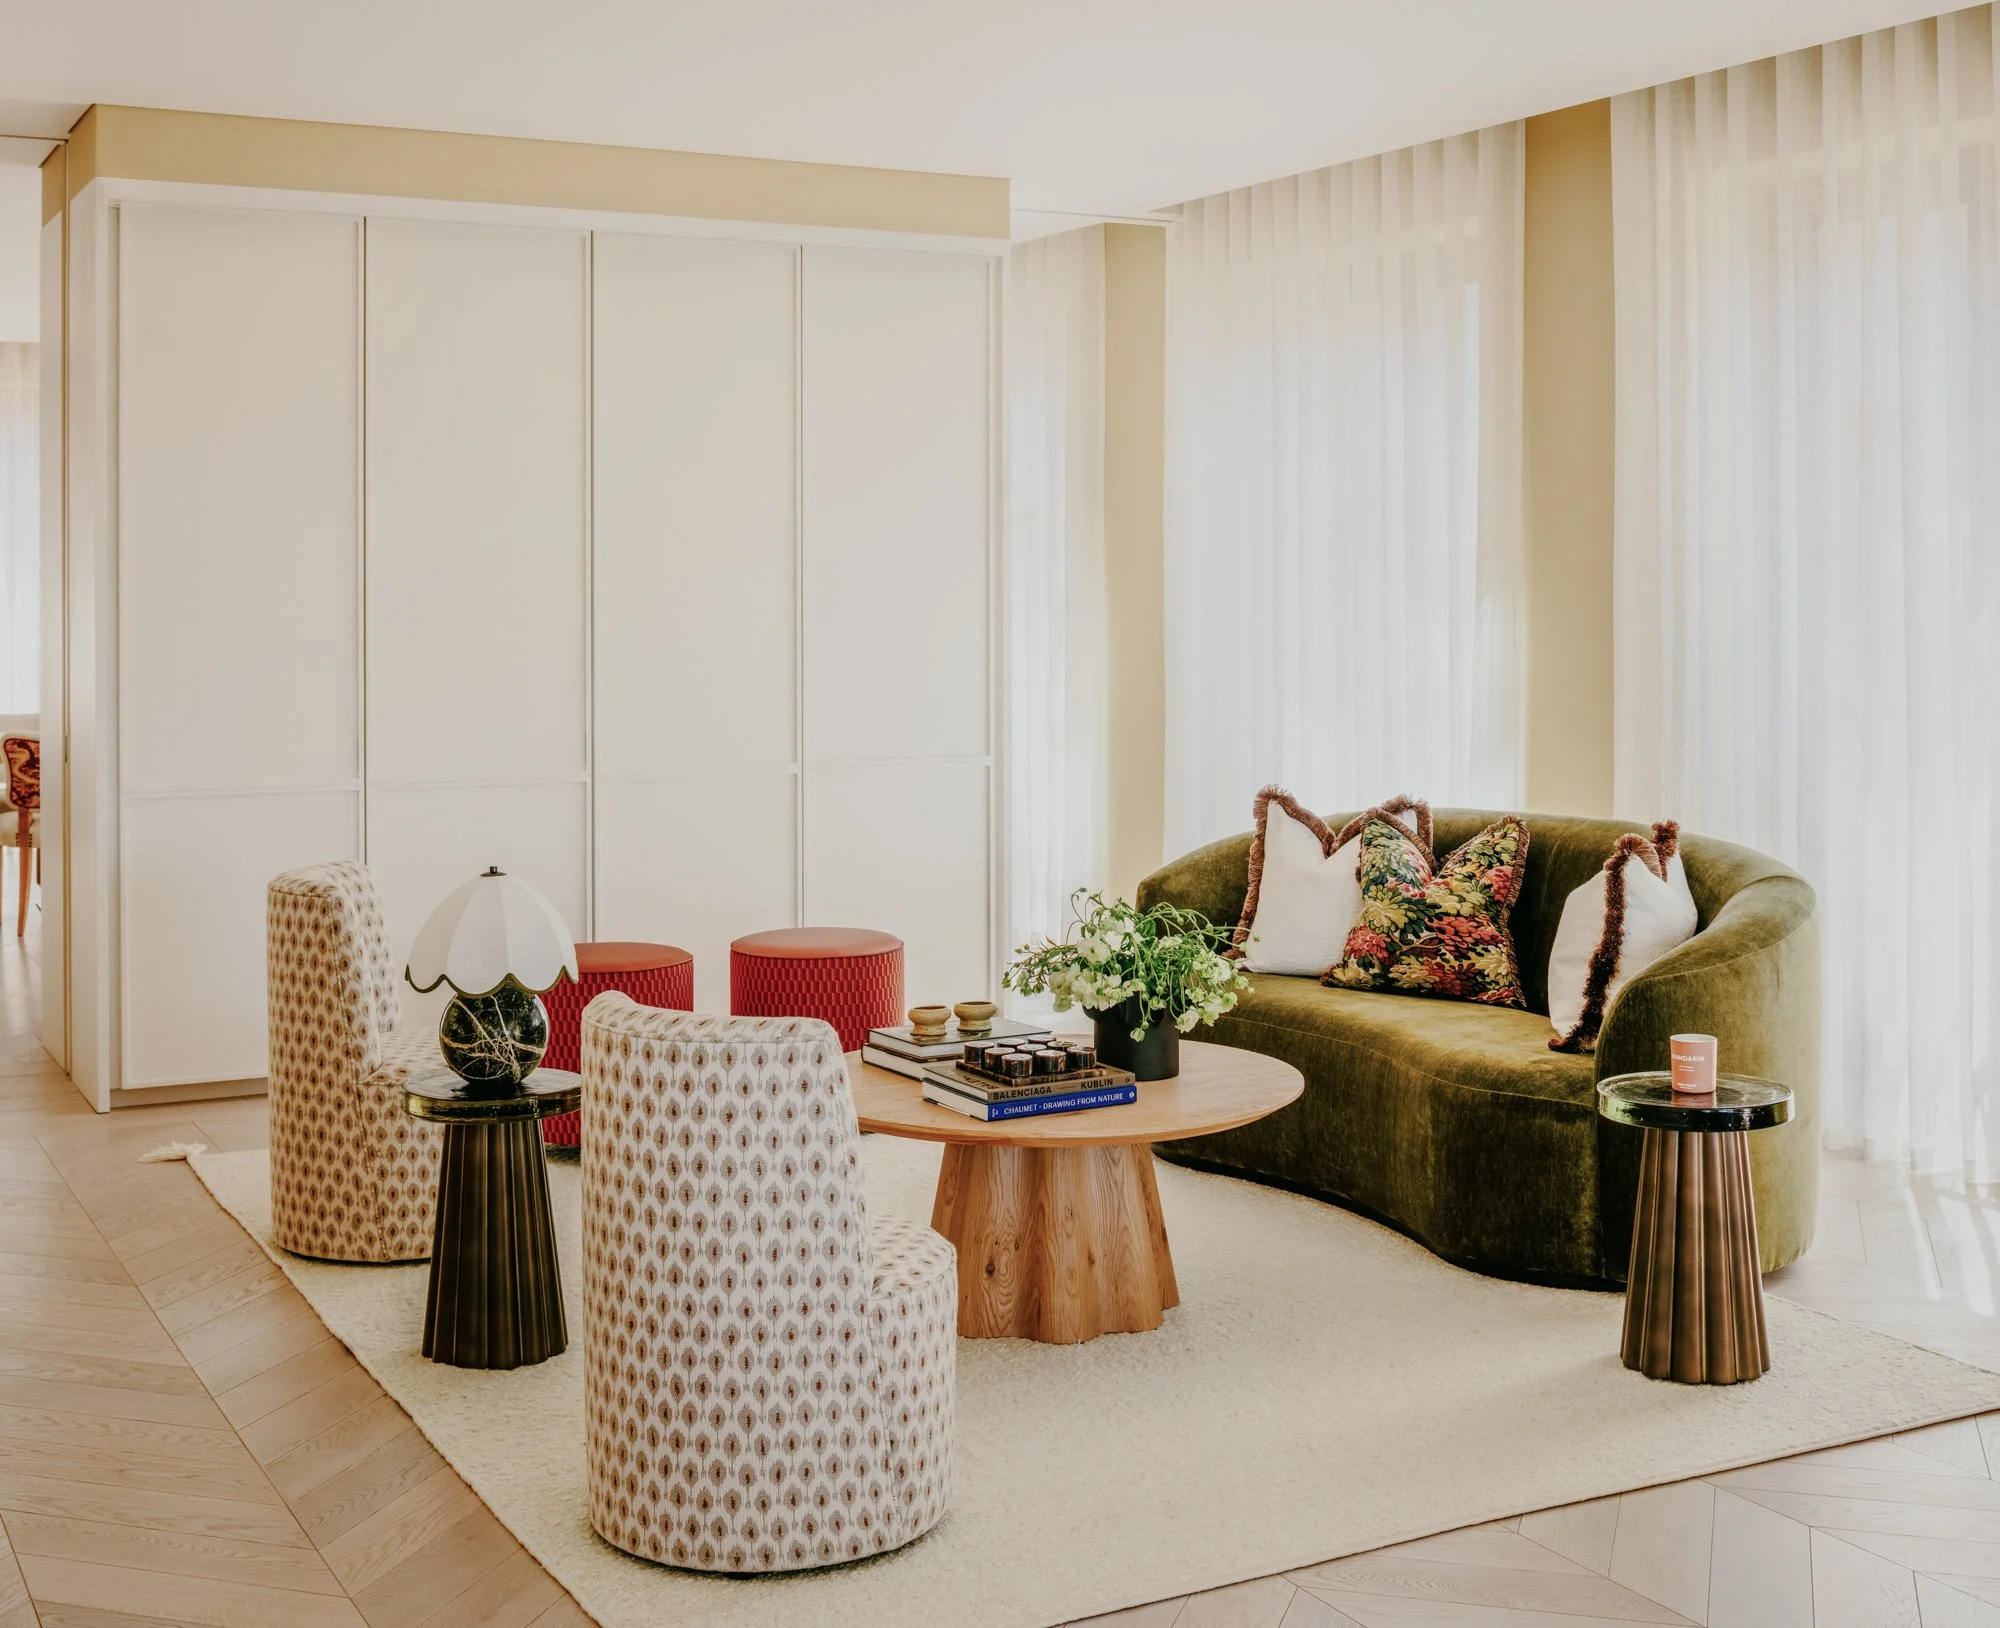
Open social spaces encourage connection and interaction, while quieter areas provide moments of retreat. The design carefully balances these two requirements, creating a home that can adapt effortlessly to different occasions and lifestyles.
I loved designing this project as it allowed me to create a space that blends luxury with comfort to deliver a truly turnkey living experience. ”
Saffron Harper-Ward
Interior Designer

“A.LONDON worked uncompromisingly from the start directly with the family who own the asset. Their ability to deliver creative solutions from the client’s brief quickly and competitively ensured an initial instruction of 2 apartments has grown to over 20 as the client continues to place their trust in Knight Frank and the Accouter Group.
This has meant residents could move into beautifully curated homes immediately removing the burden of dealing with removals, installation and delivery teams.. ”
Tom Rundall
Partner, Prime Central London Developments, Knight Frank
Balancing Presence and Comfort
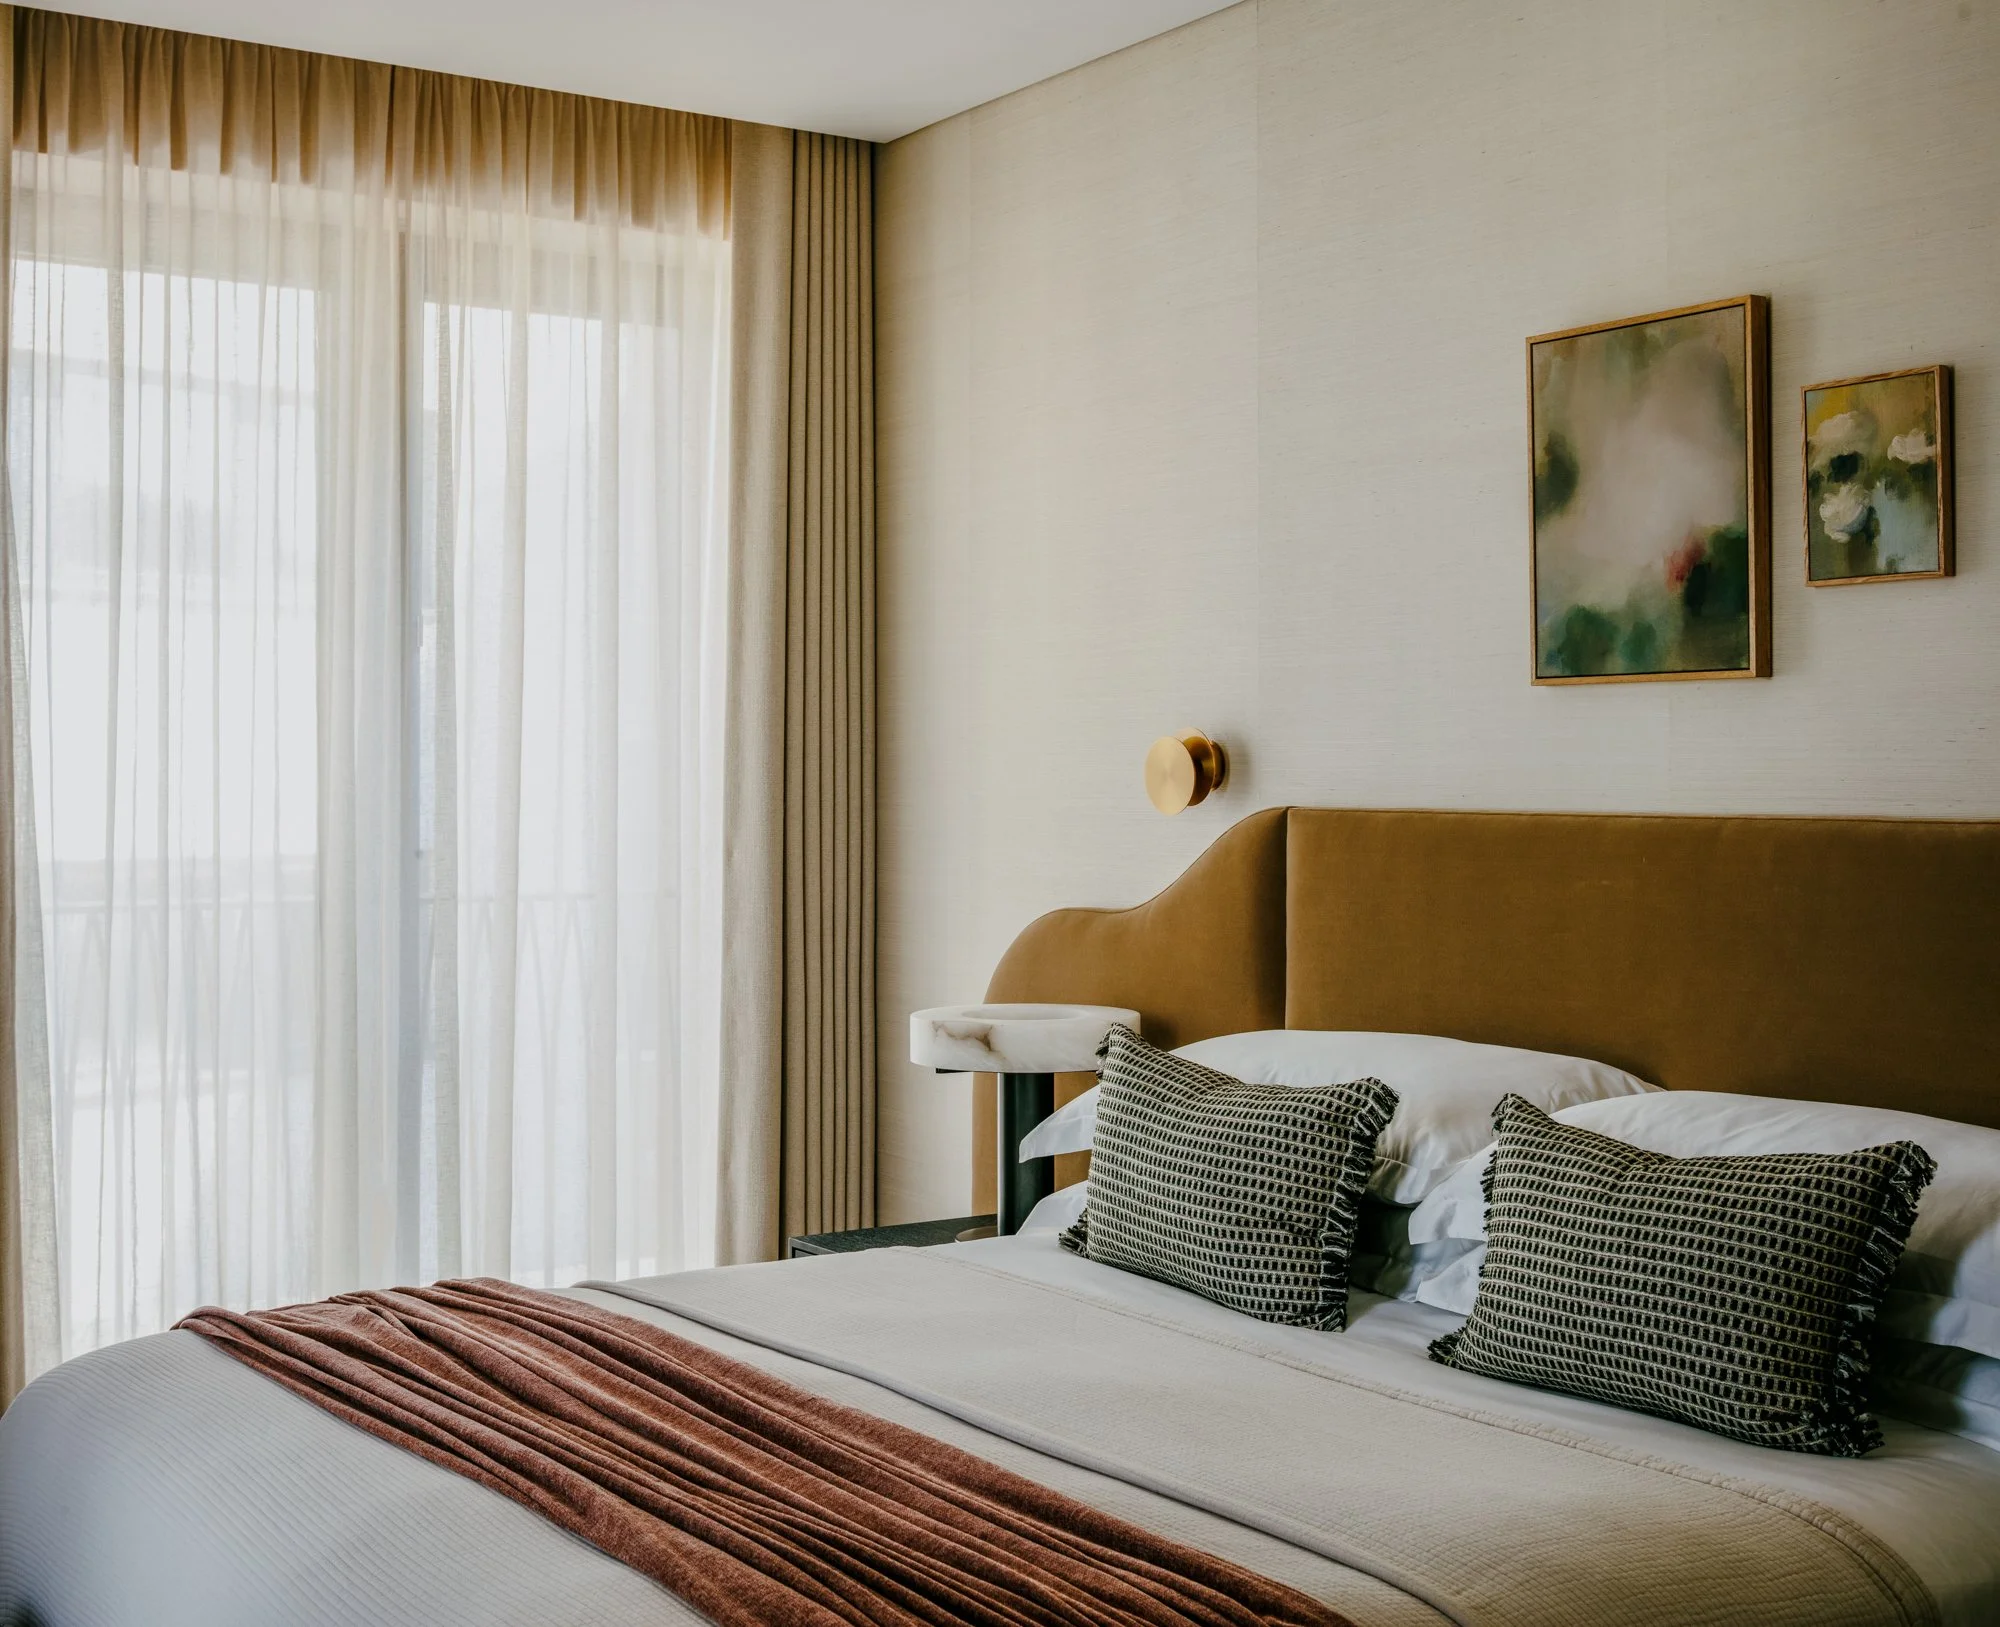
Furniture, finishes, and accessories within the bedrooms were selected not only for their visual qualities but to add to the inviting, homely atmosphere they help create. The intention was never to design a showpiece, but rather a home that feels familiar from the moment you step inside.
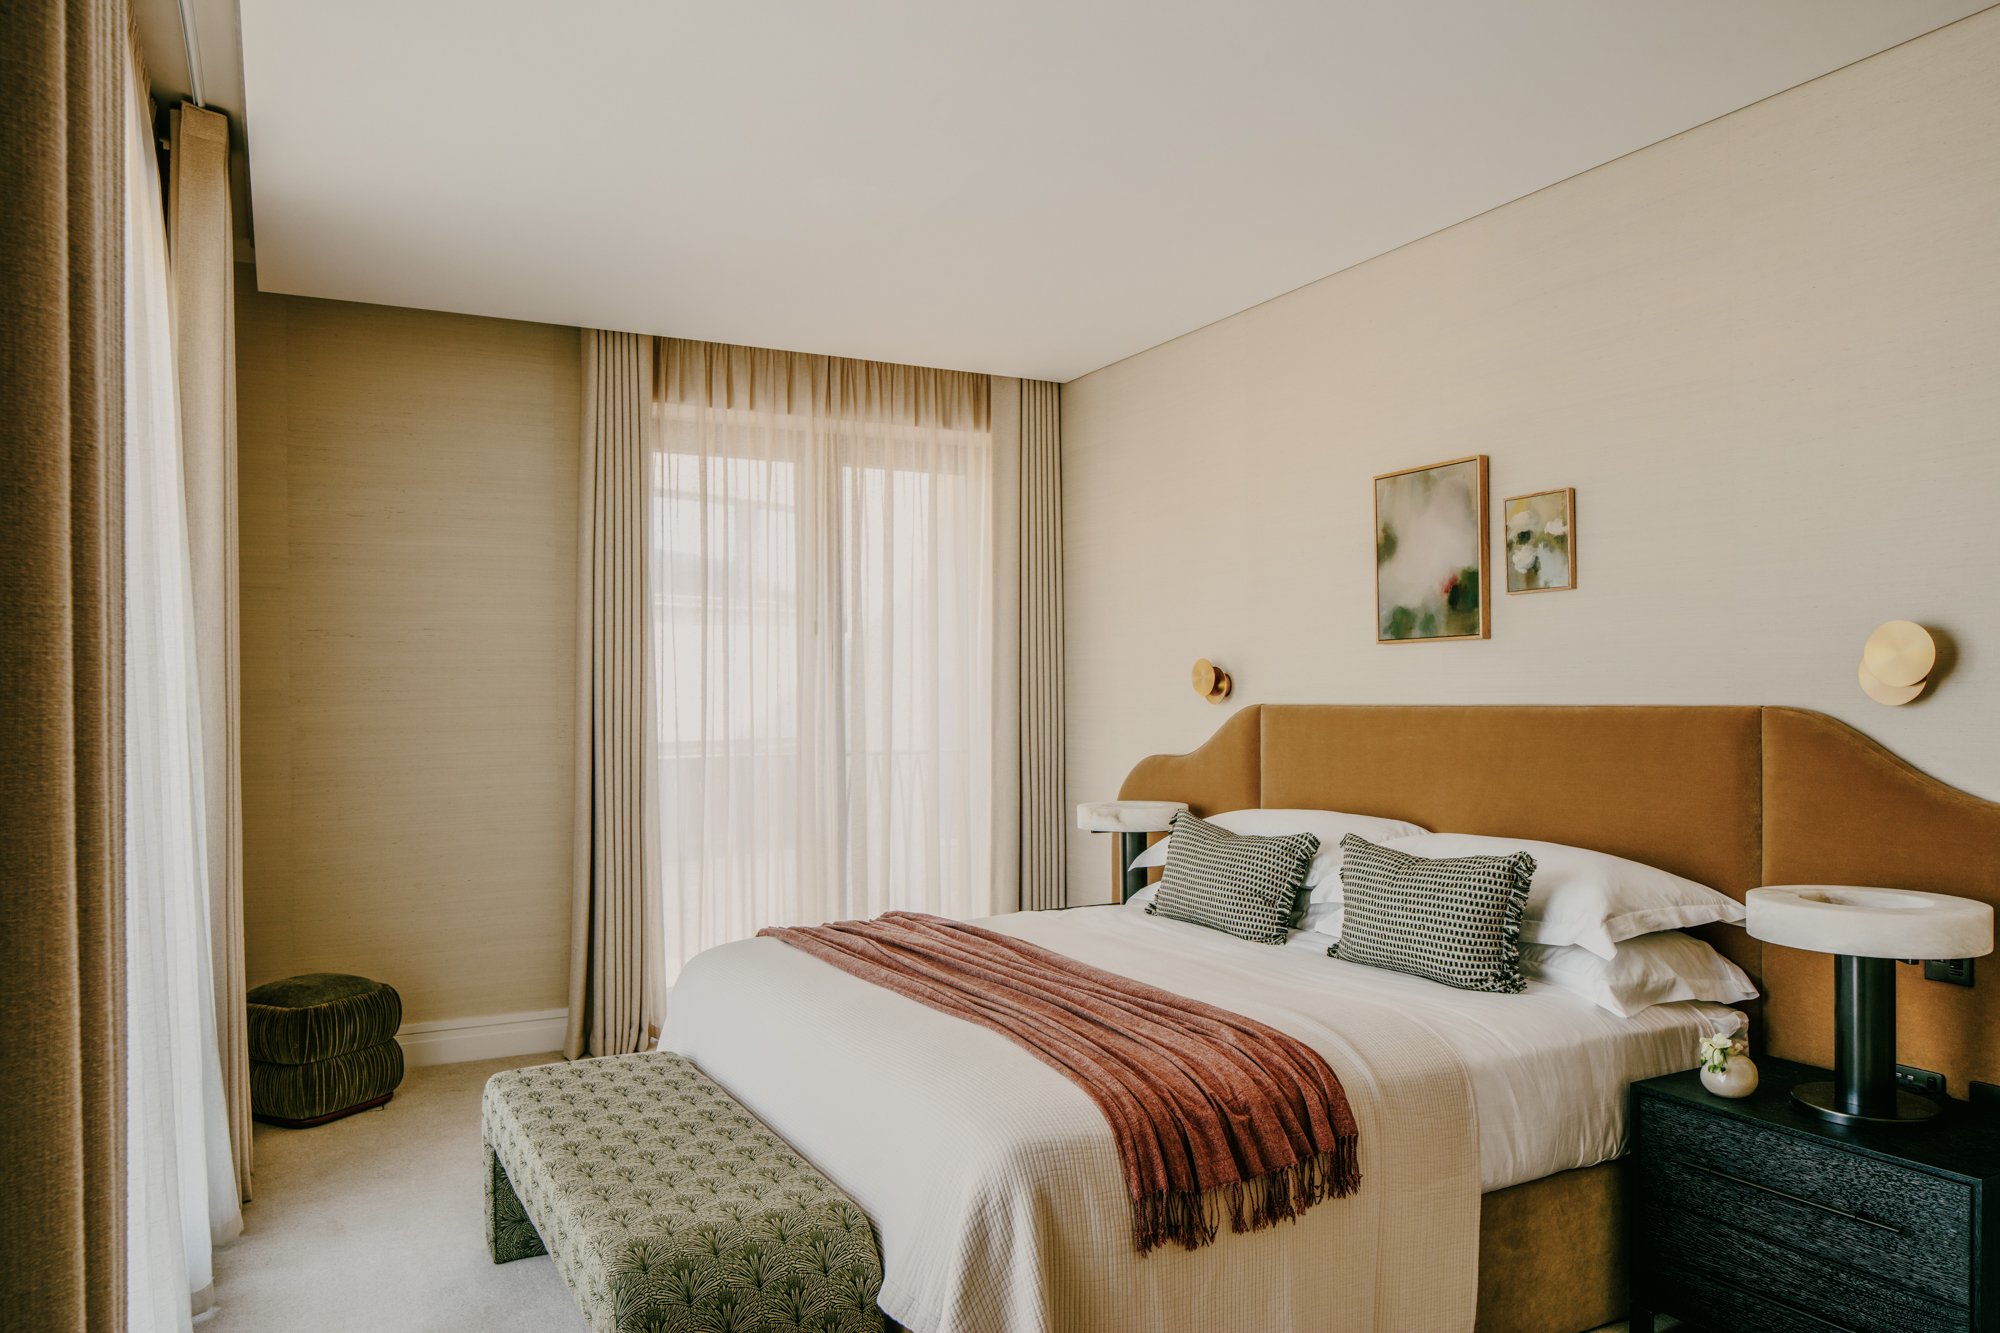
In the principal suite, we focused on creating a calm and restorative environment. A large bespoke upholstered headboard in warm caramel tones anchors the room, introducing softness against the lighter backdrop of textured wall coverings and flowing linen drapery. Natural light filters through full-height curtains, creating a gentle atmosphere throughout the day, while bronze detailing and a velvet corner stall add to the personality of the design. The palette is deep and warm, with texture and materiality taking centre stage.
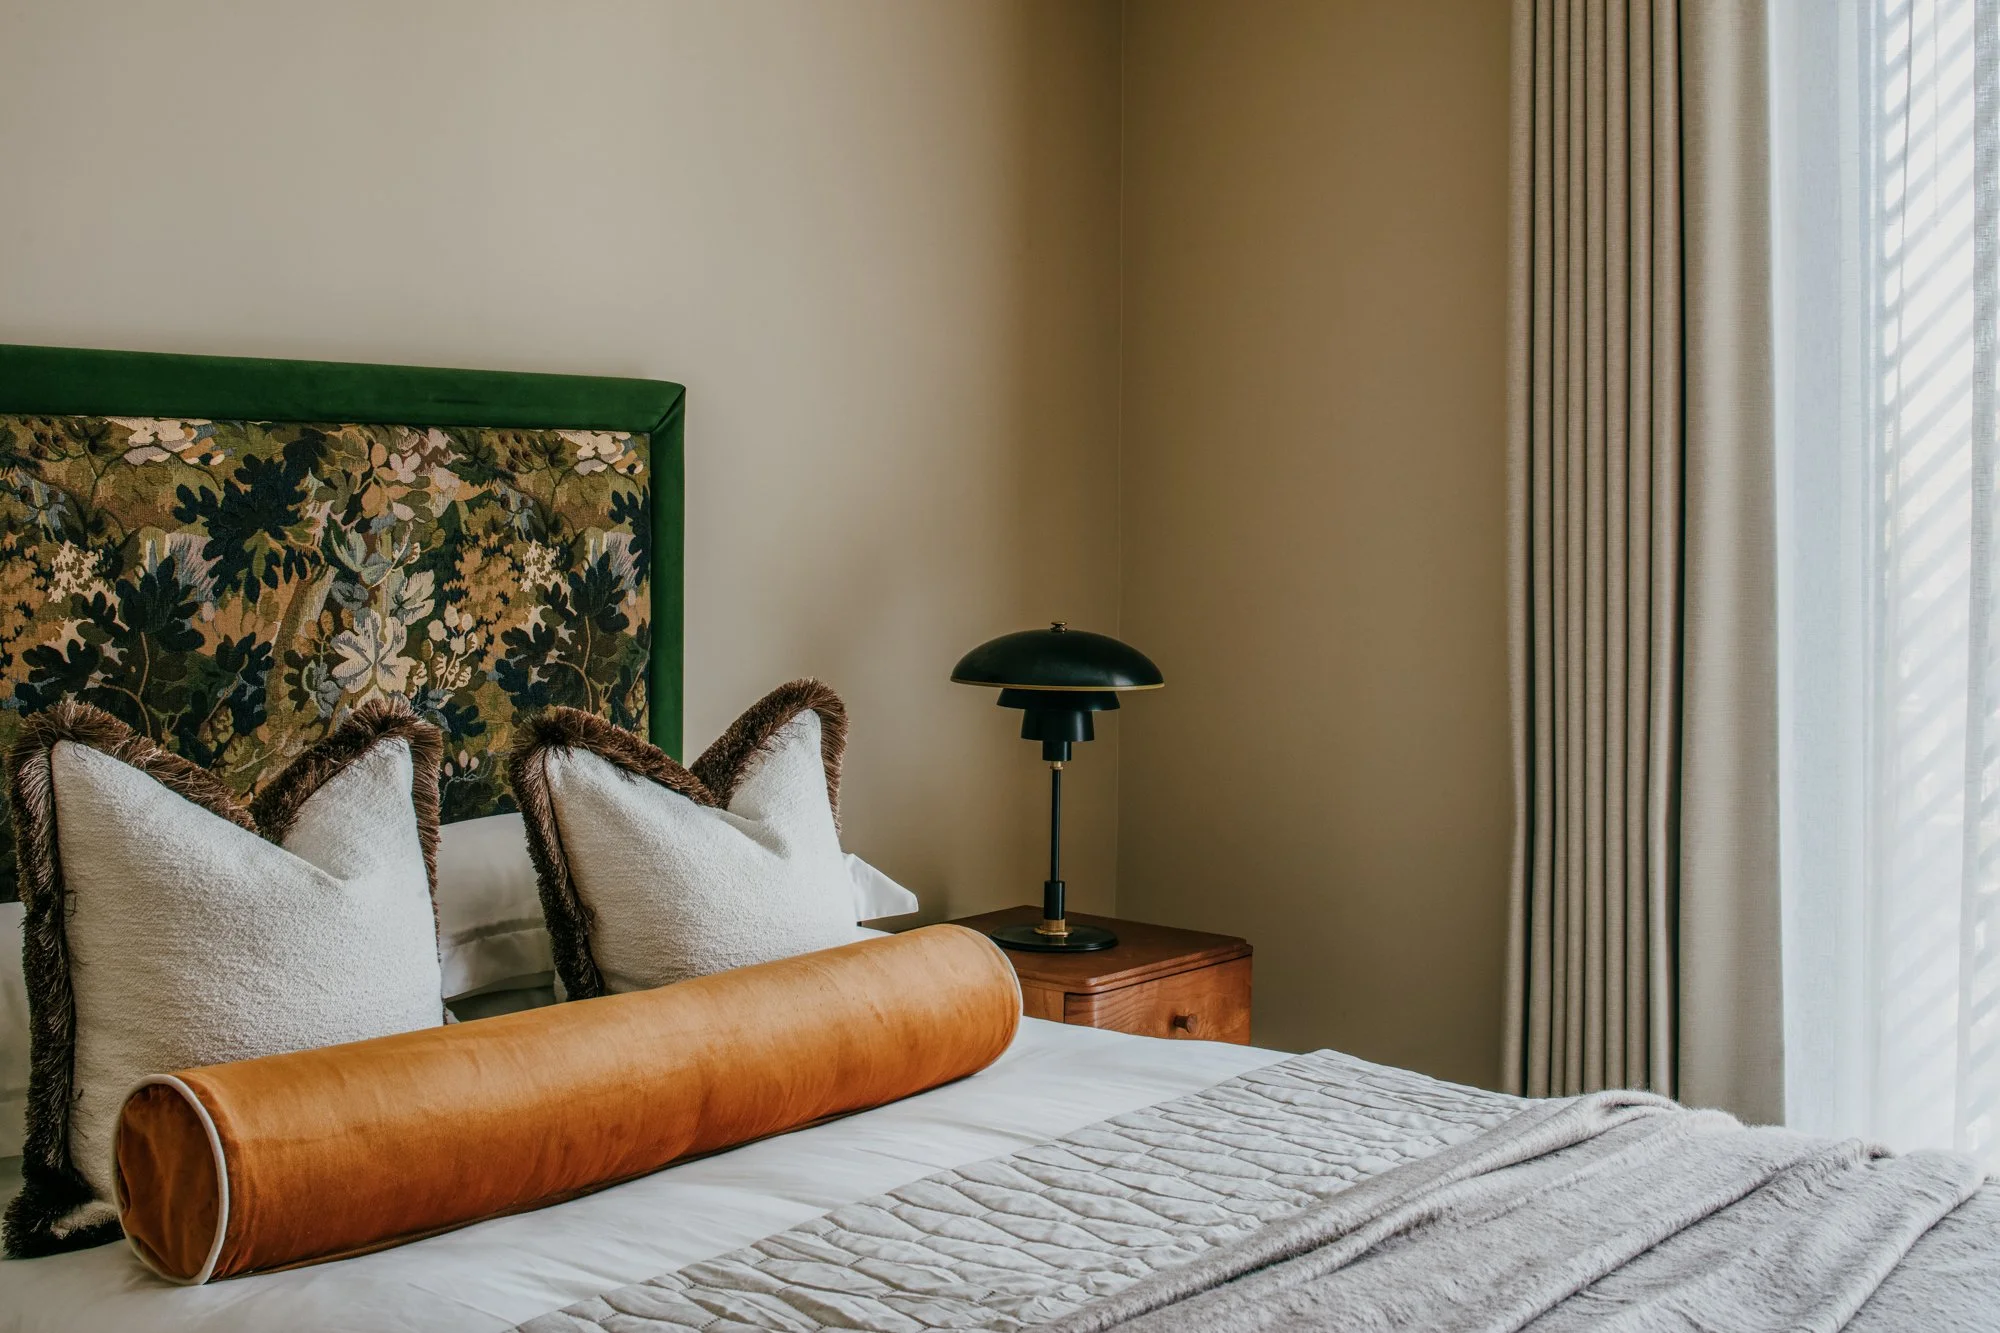
Across the guest bedrooms, we introduced greater individuality whilst maintaining a connection to the wider scheme. Each room features its own bespoke headboard design, creating a unique focal point and reinforcing a sense of character.
One bedroom pairs a rich, floral patterned upholstered headboard with deep greens and warm timber furniture with deep bronze and black accents, drawing inspiration from traditional craftsmanship whilst remaining entirely contemporary.
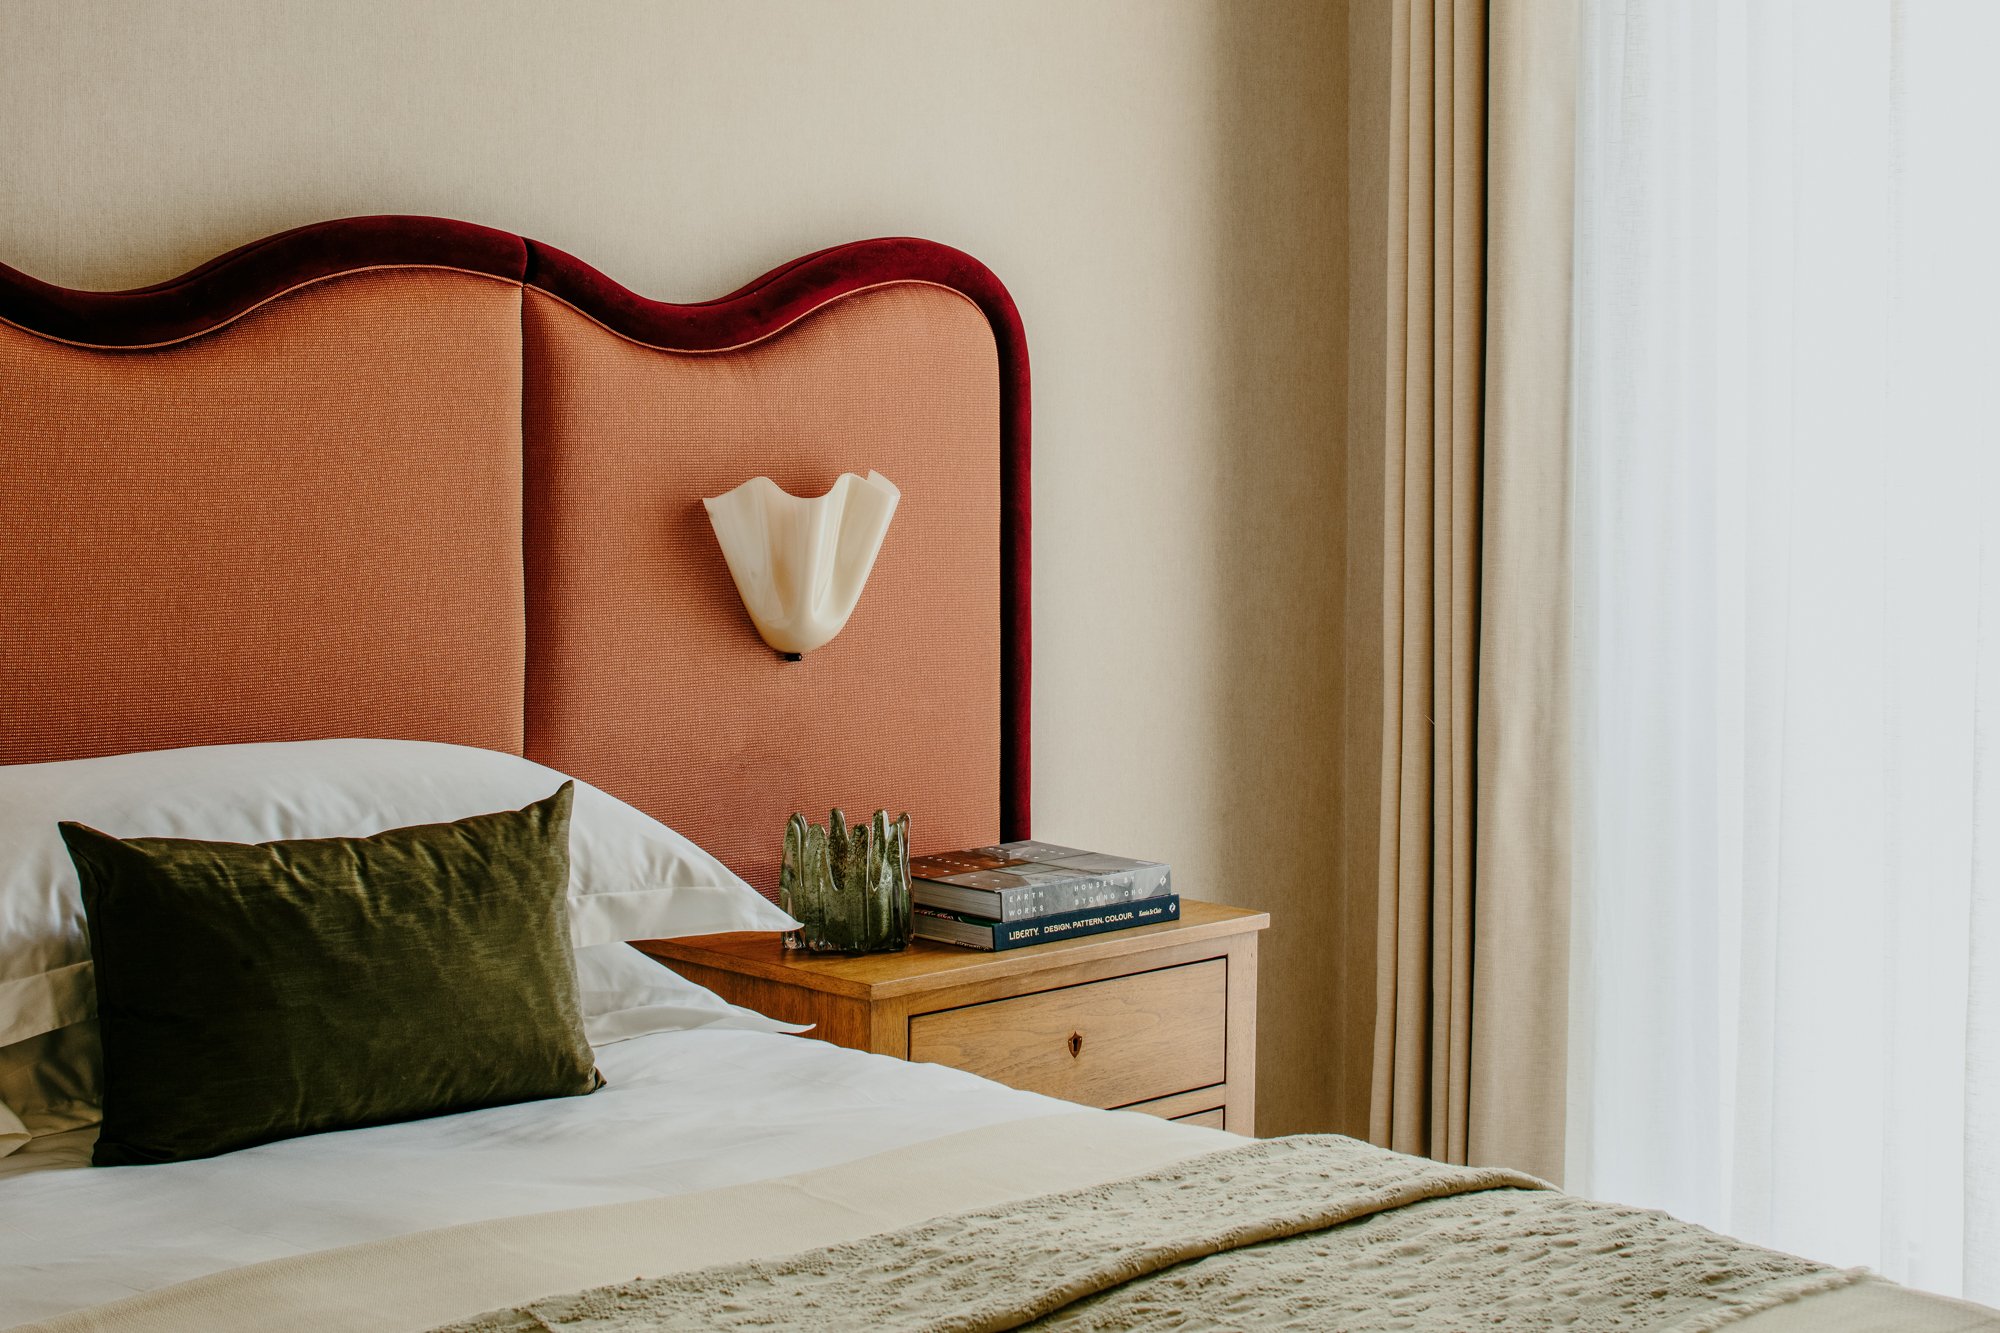
Another introduces softer blush and terracotta tones through a sculptural headboard with contrasting velvet piping, bringing a lighthearted, vibrant feeling to the space.
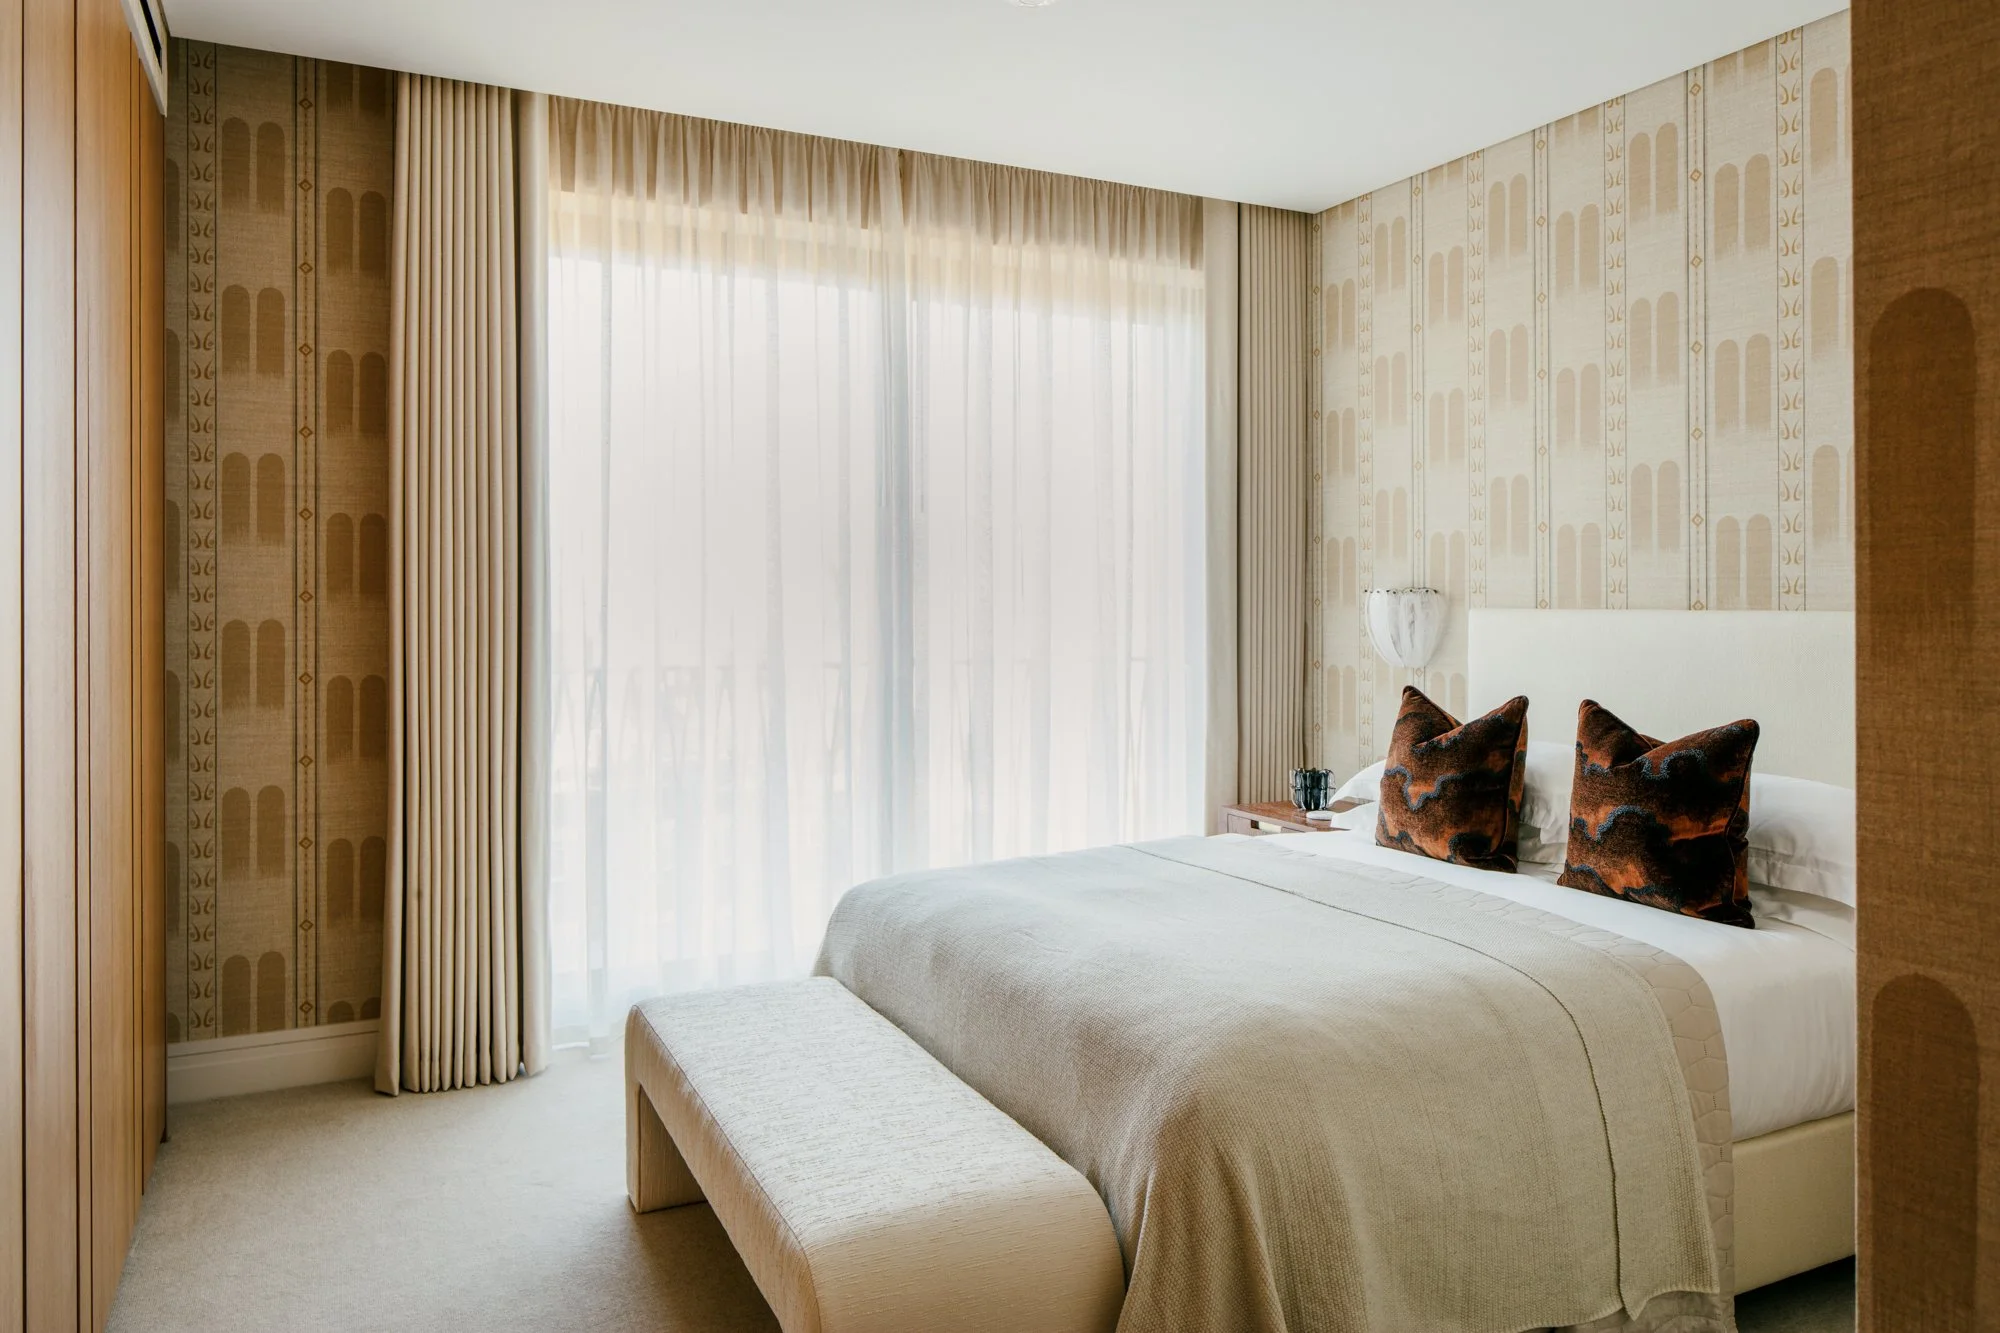
Within each bedroom, subtle patterned wallpapers and textured cushions and accessories add depth without overwhelming the calm atmosphere that runs throughout the residence.
Rather than repeating the same design language from room to room, we wanted each bedroom to feel individual. Together, they create a collection of spaces that offer comfort, privacy, and a sense of discovery, ensuring every guest experiences the home in a slightly different way.
A Home Above the City
What makes a penthouse truly exceptional is the quality of experience it provides.
At One Carrington, all elements of our design has been considered through this lens. From the relationship between light and materiality to the balance between openness and privacy, the interior was shaped to support modern city living while retaining a sense of tranquility and permanence.
The result is a residence that feels distinctive without demanding attention. A home designed to be lived in, enjoyed, and experienced over time.
Designing for Lasting Connection
At A.LONDON, we believe that successful interiors create an immediate emotional connection.
For the One Carrington Penthouse, this meant looking beyond aesthetics and focusing on how the space would support the lives of those who will one day call it home.
The result is a penthouse that reflects its position within the development while offering something more personal: a home with character and clarity.
To book an appointment with the studio or to discover more about the process behind our Interior Design services, contact a member of our team.