
WELCOME TO: RIVER PARK TOWER_
PROJECTS | August 2026
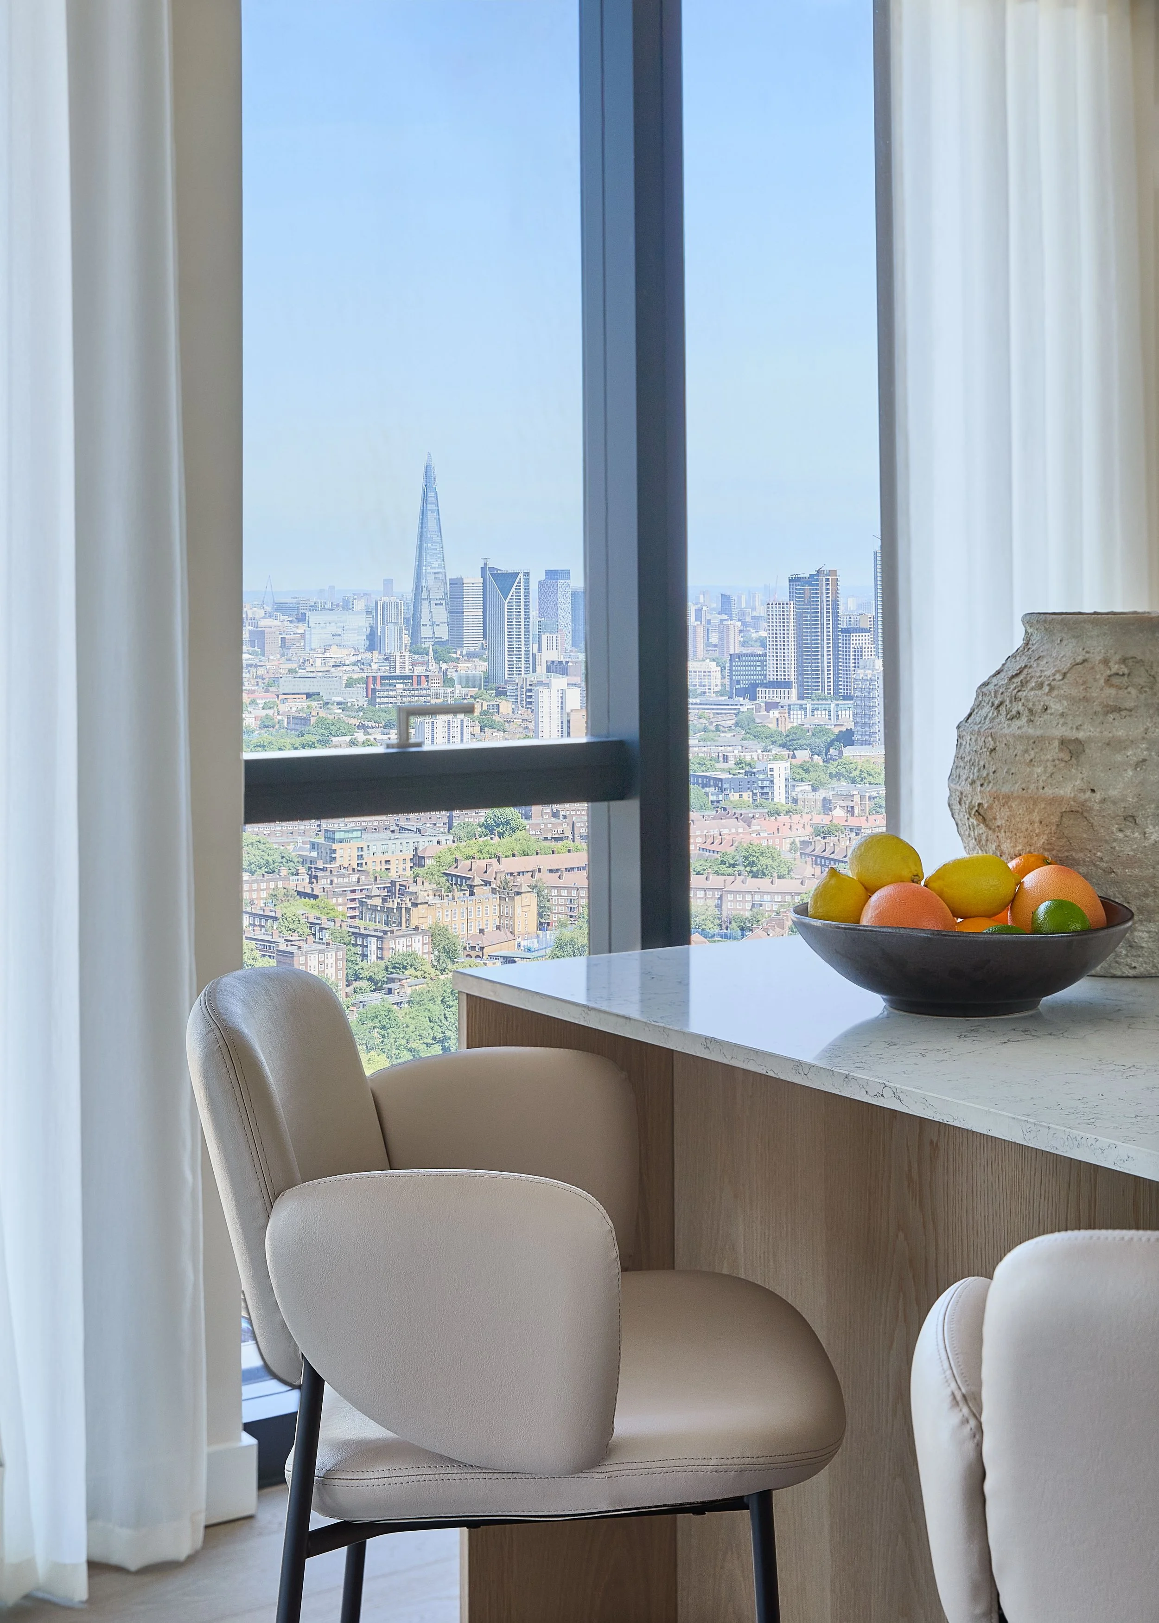
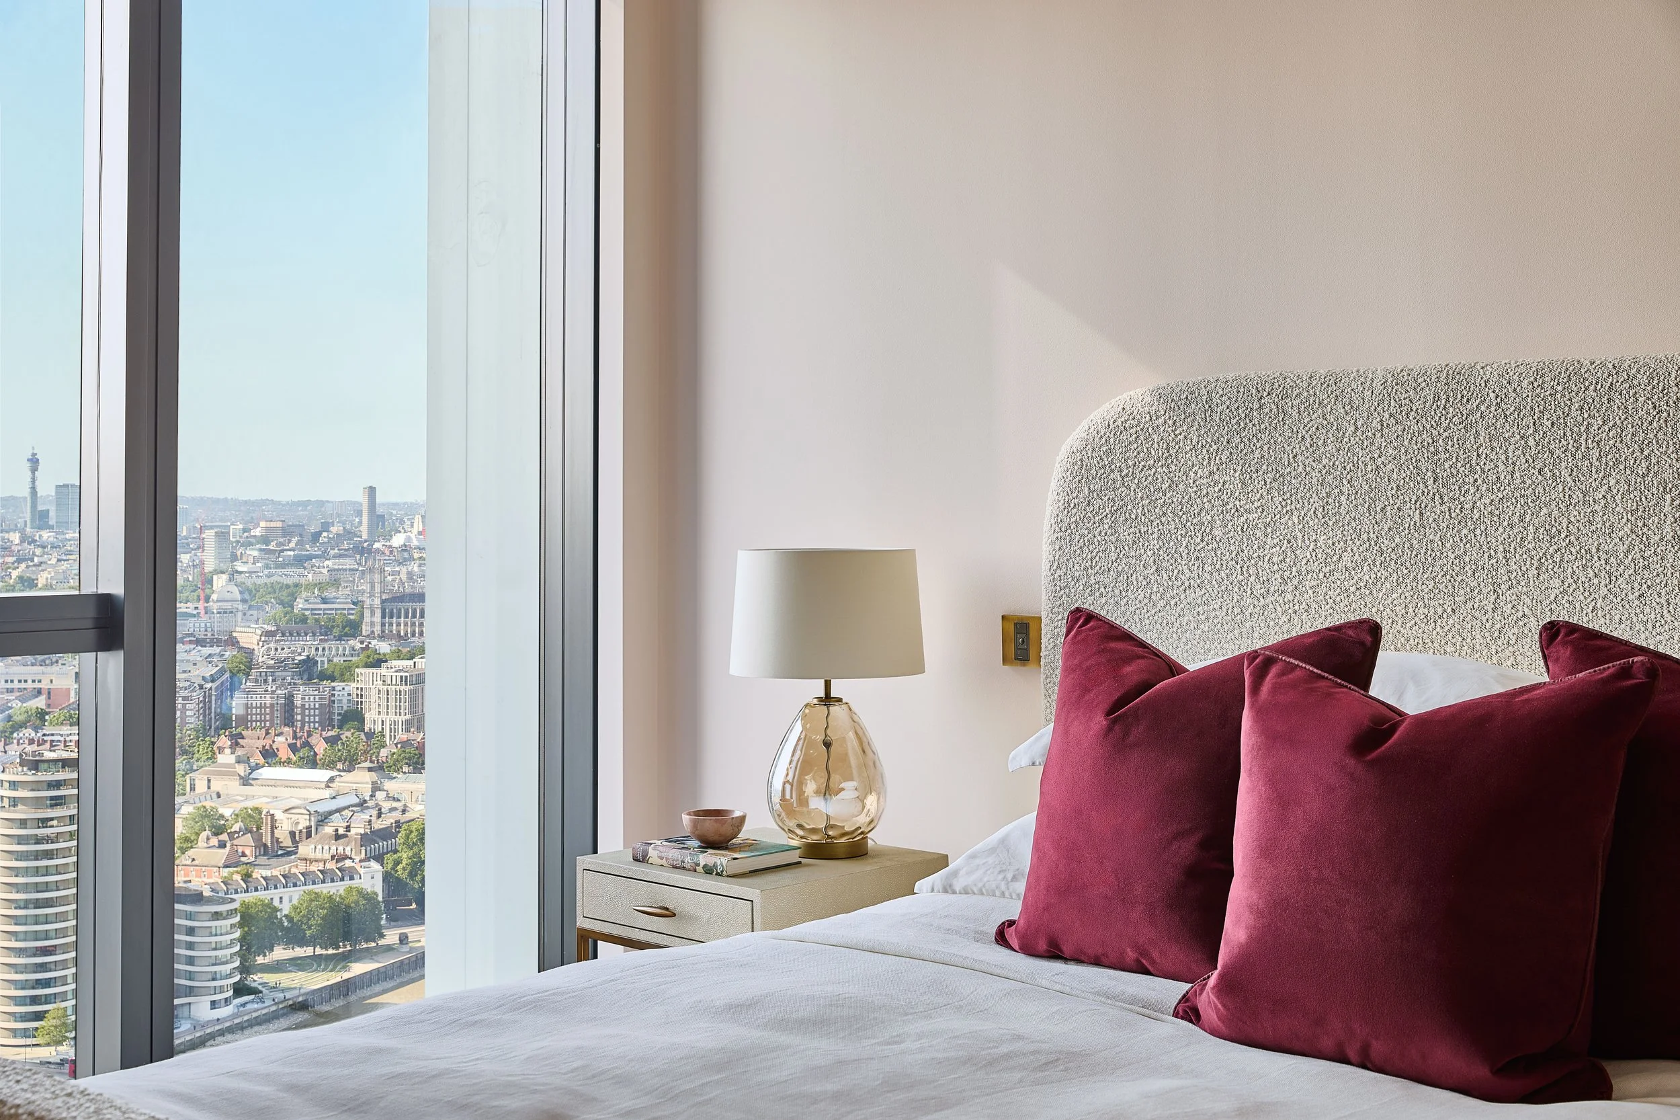
Within our latest private client project at River Park Tower, the goal was to create an interior that balances the energy of London's skyline with the comfort and warmth of everyday family life. Set high above the River, the apartment already offered remarkable architecture and uninterrupted views stretching across the capital. Our role was not to compete with them, but to ensure every design decision strengthened the connection between the home and its surroundings.
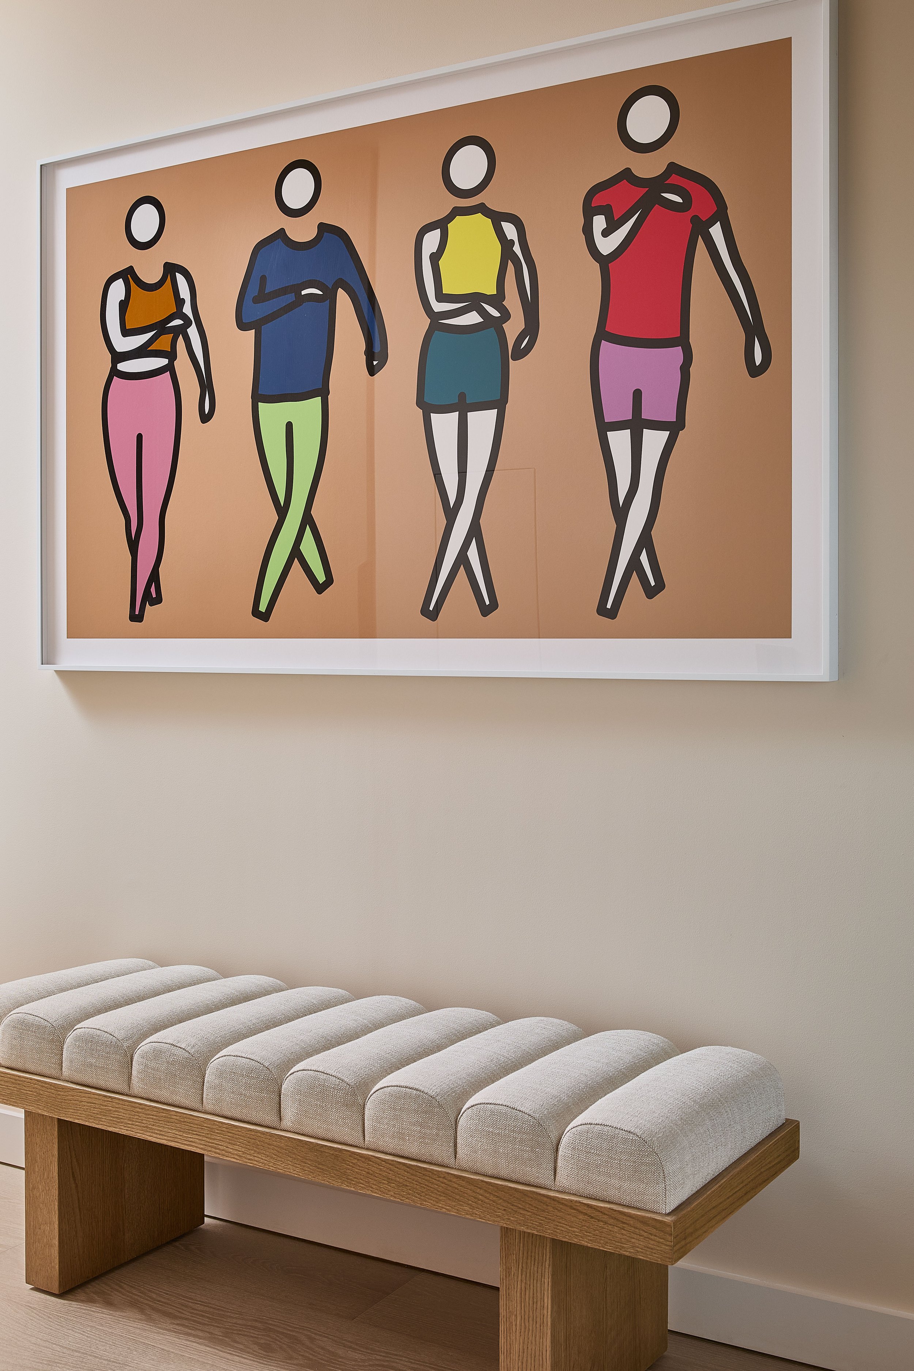
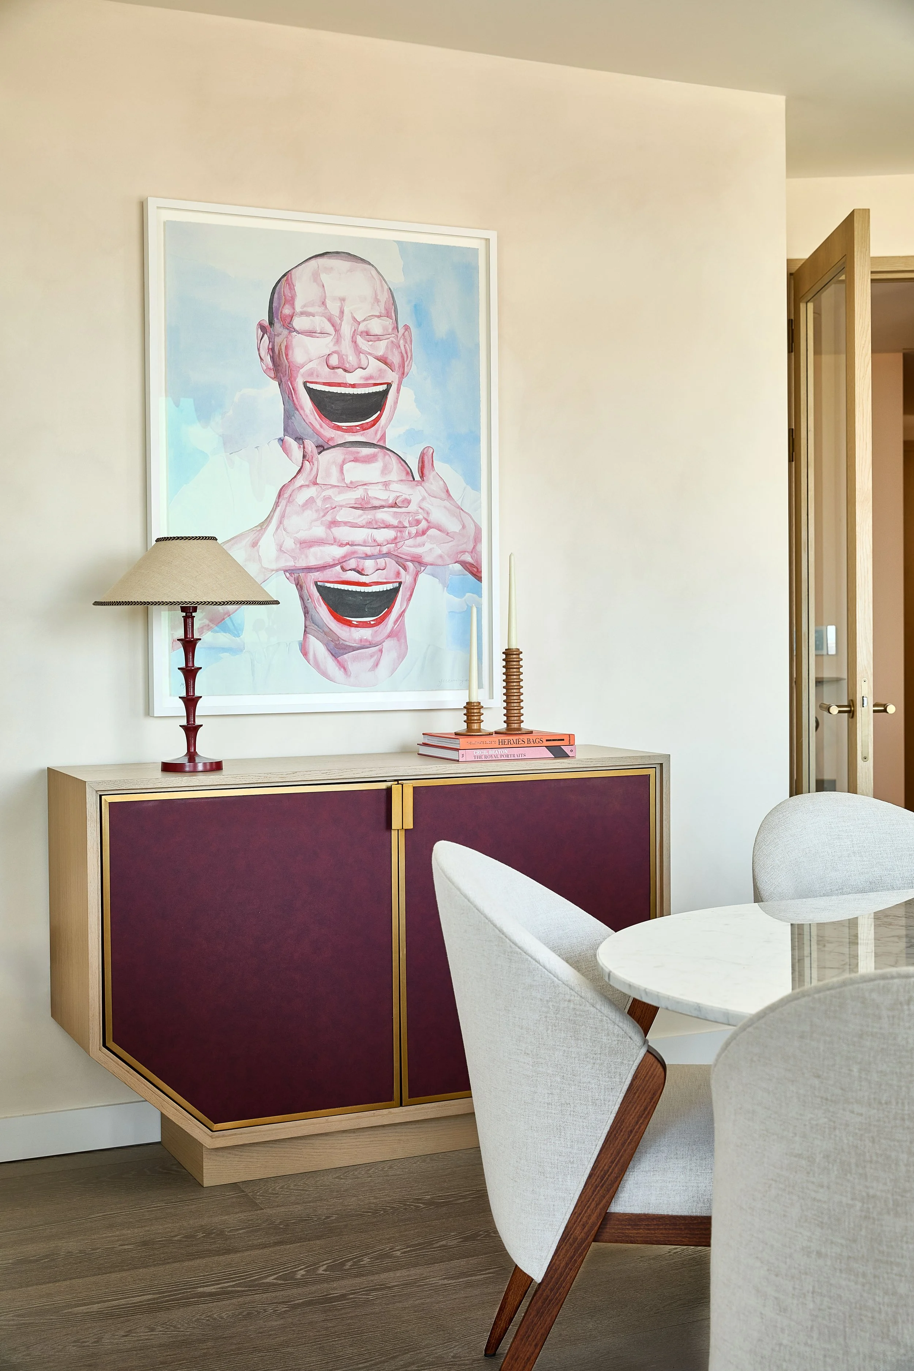
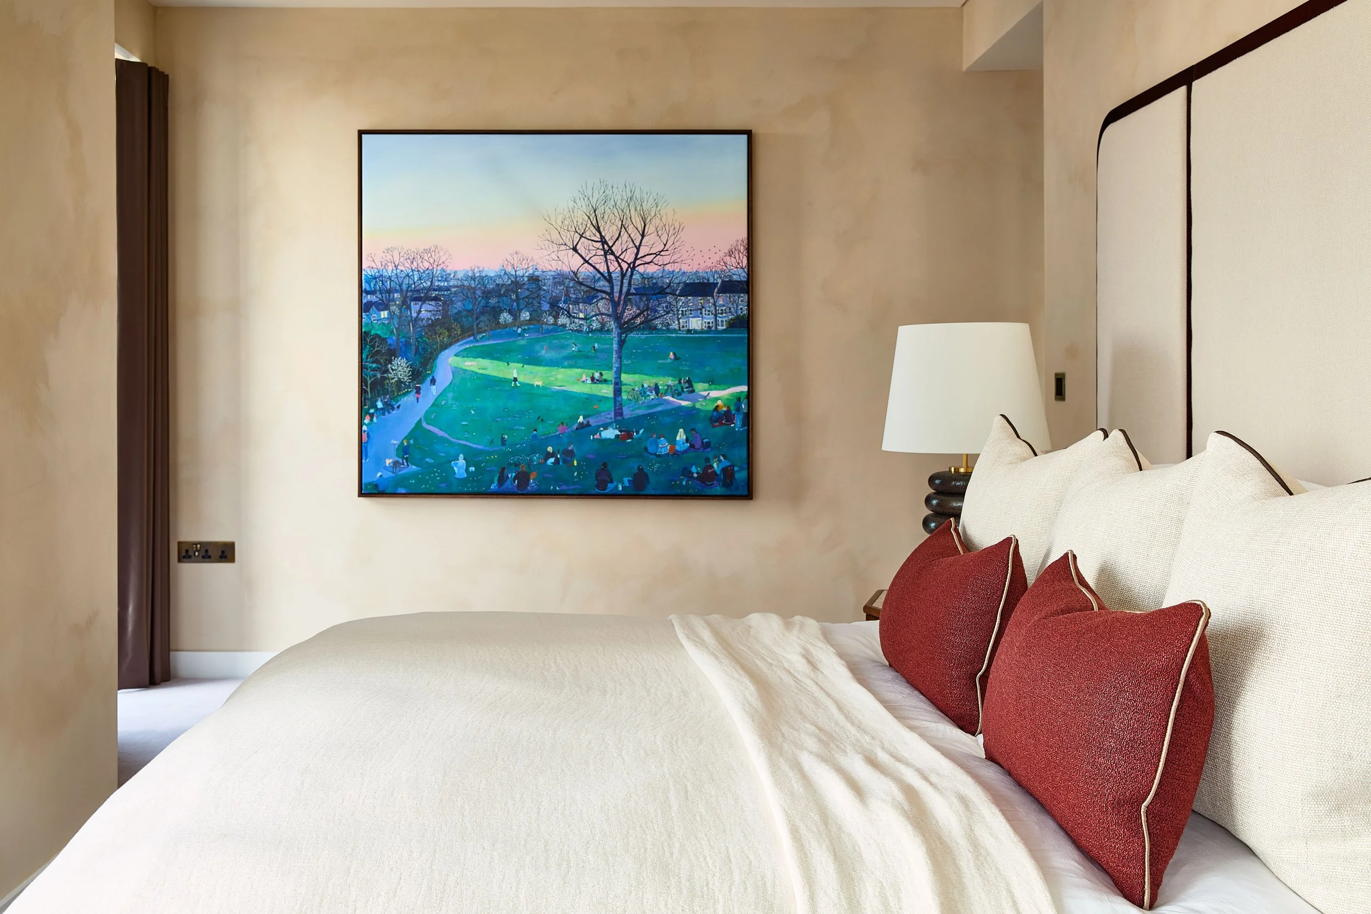
Through bespoke joinery, carefully curated artwork and a palette of tactile natural materials, we created a home that feels calm, personal and inviting. Every room within the apartment has been designed to support family life while allowing the architecture and the view to remain the defining features.
“…an interior that balances the energy of London's skyline with the comfort and warmth of everyday family life.…”
Designing Around the View
The skyline became one of the project's most important design influences.
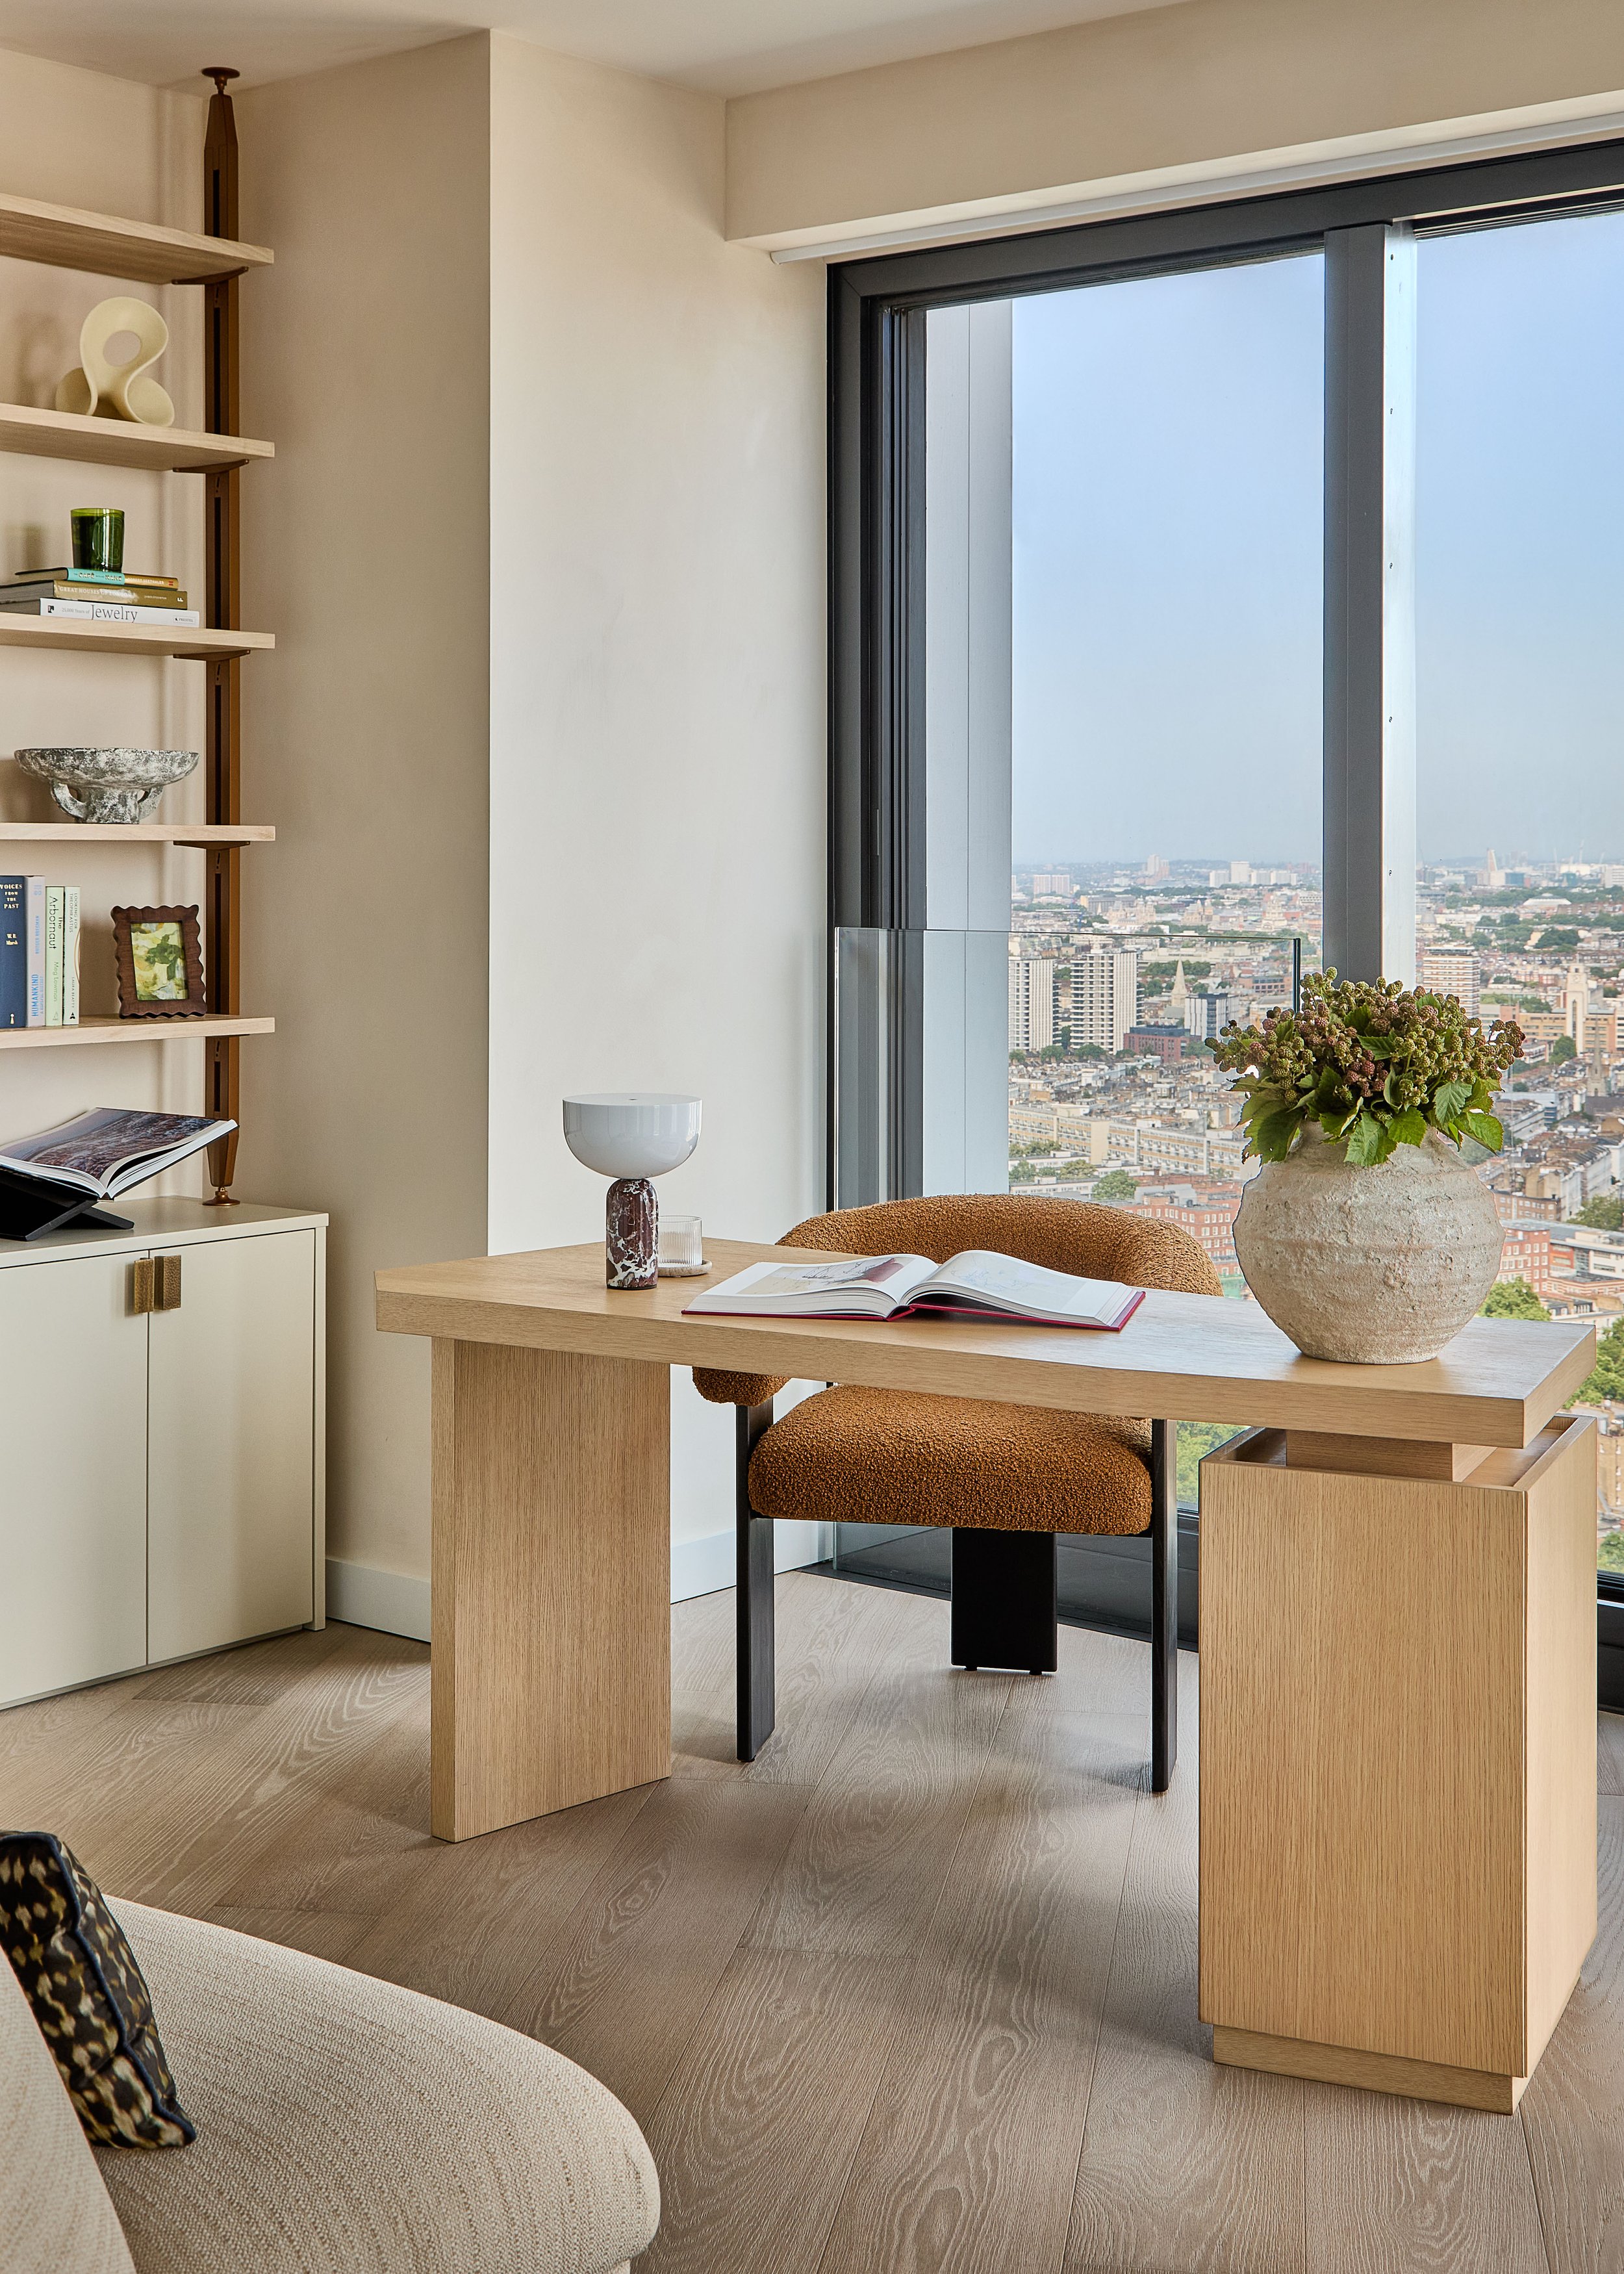
Rather than filling the apartment with statement pieces, we carefully edited every element so the eye is naturally drawn towards the floor-to-ceiling glazing. Whether preparing breakfast at the kitchen island, working from the study or relaxing in the reception room, London remains a constant presence.
Furniture layouts were refined repeatedly throughout the design process to ensure circulation, comfort and the uninterrupted relationship between the interior and the landscape beyond.
The result is a home that feels connected to its setting from every room.
Bespoke Joinery as Architecture
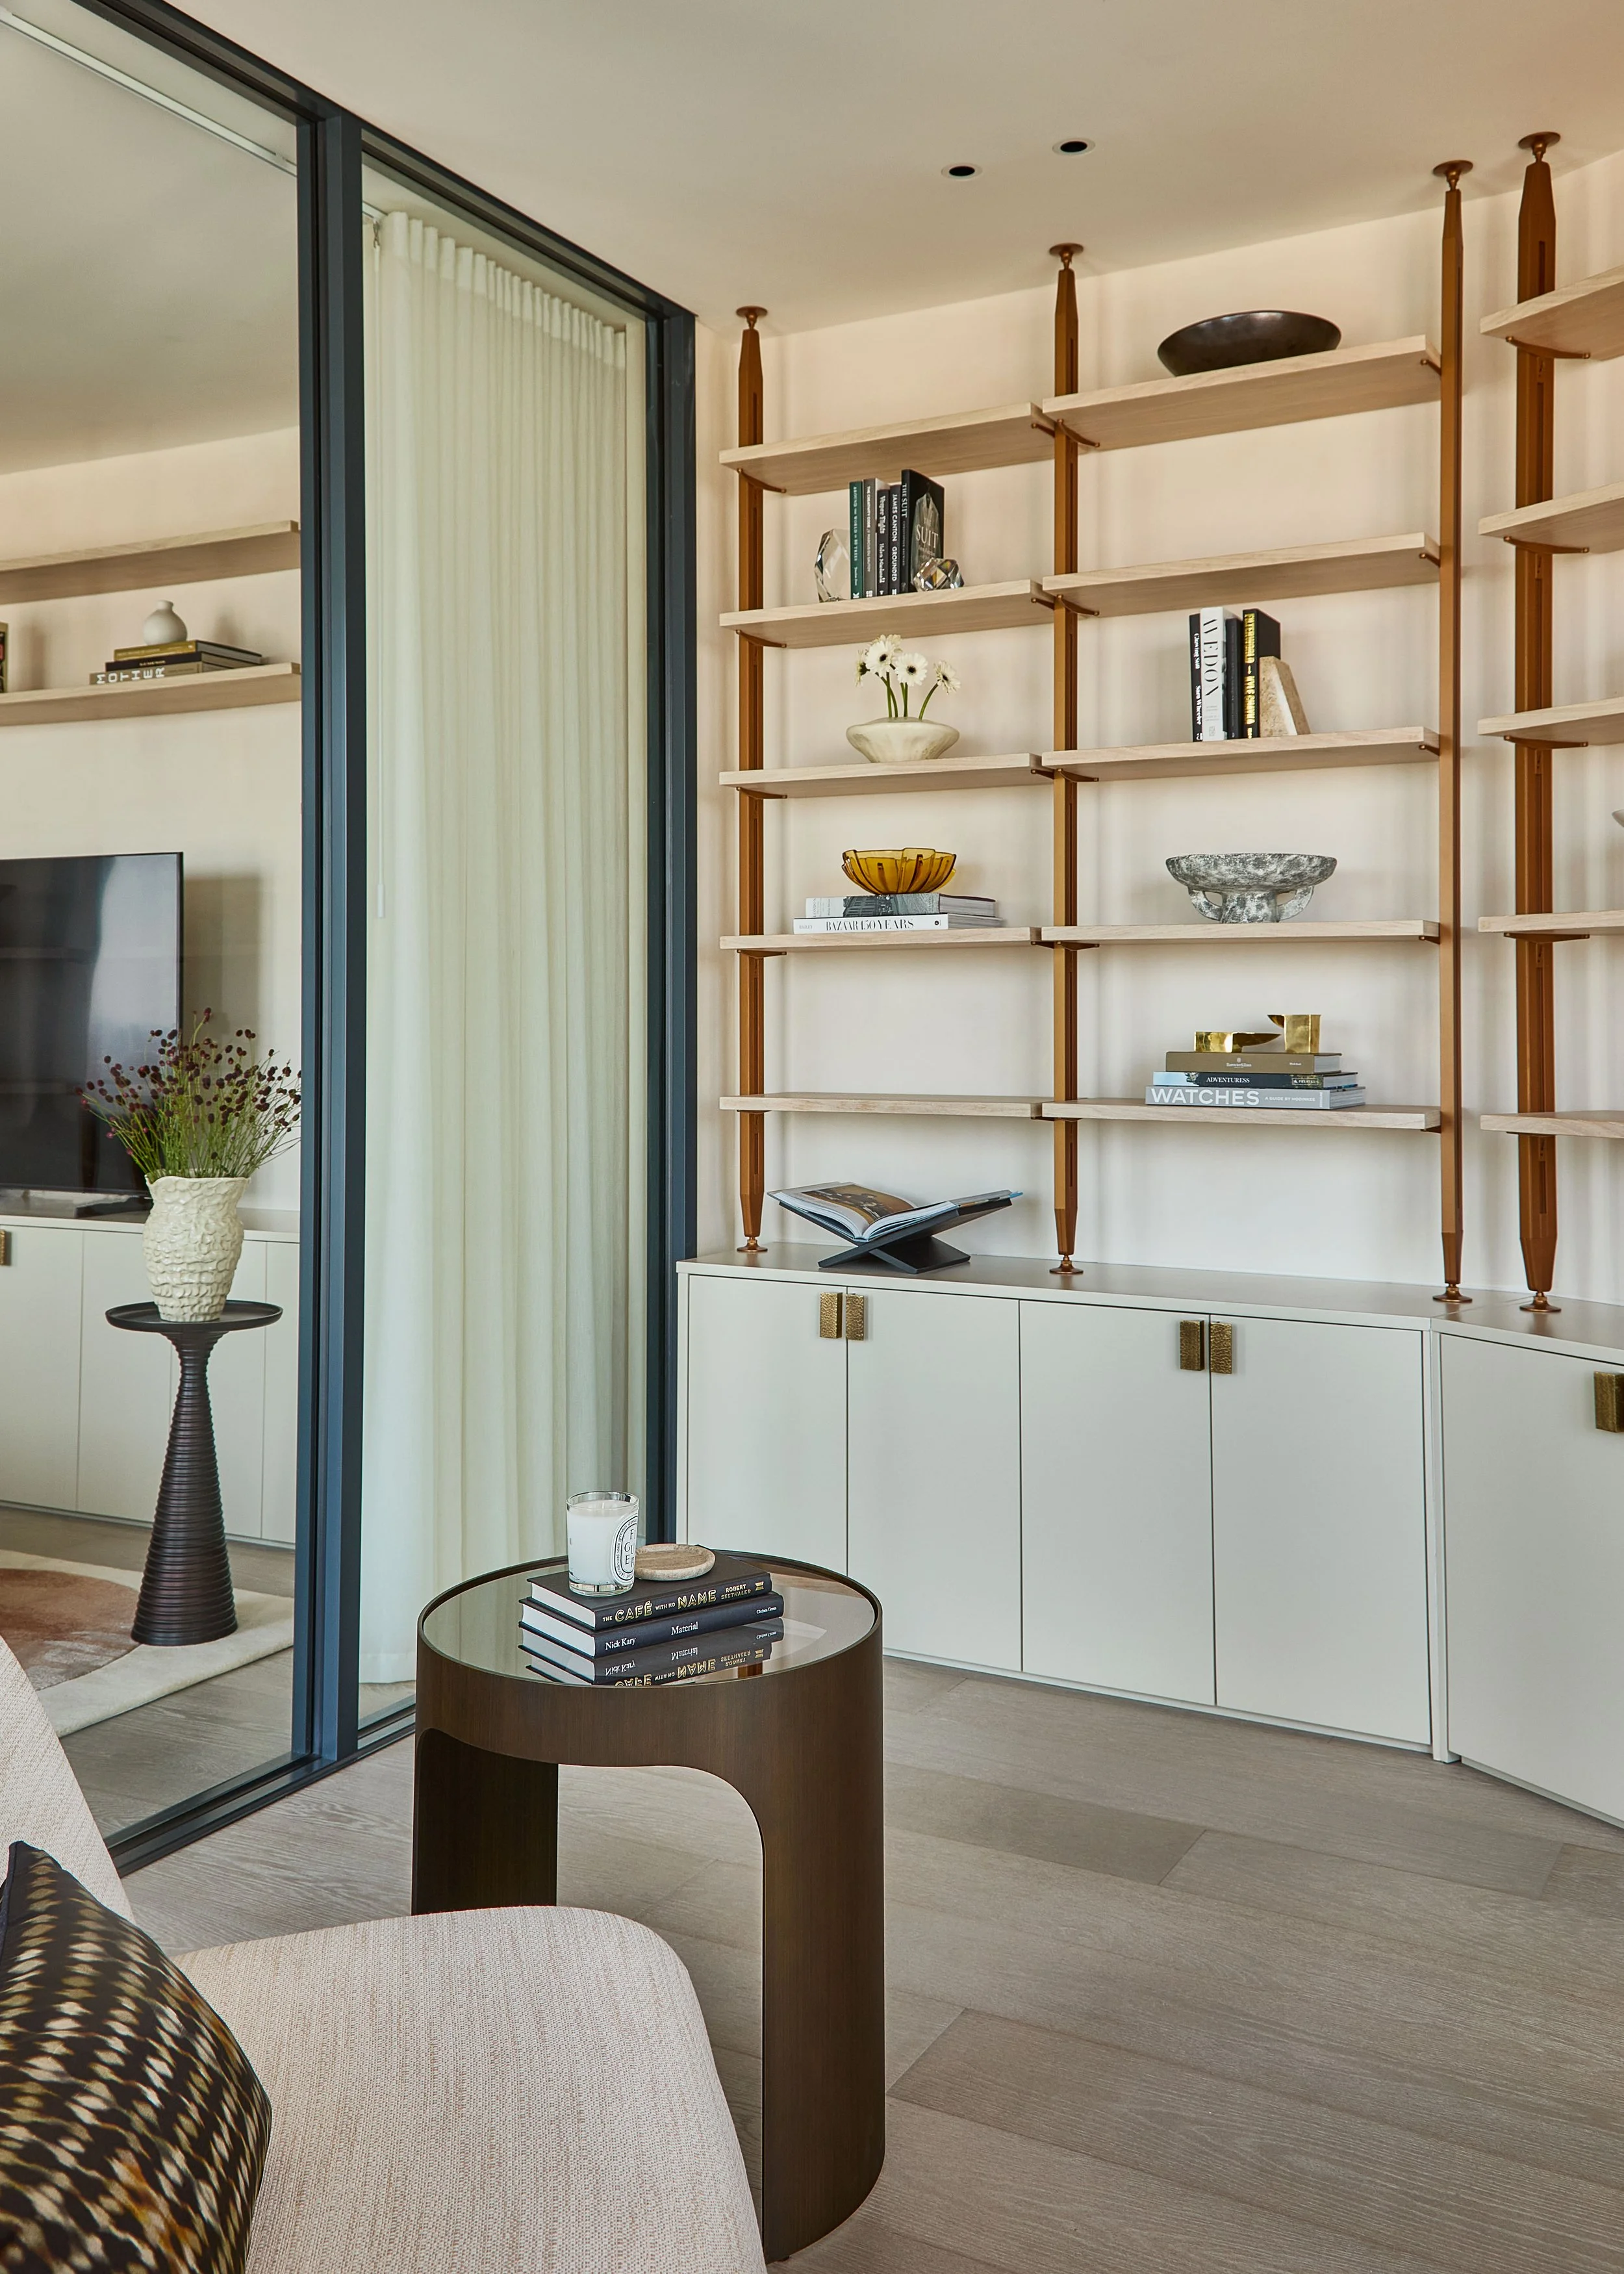
Throughout the apartment, bespoke joinery does much more than provide storage.
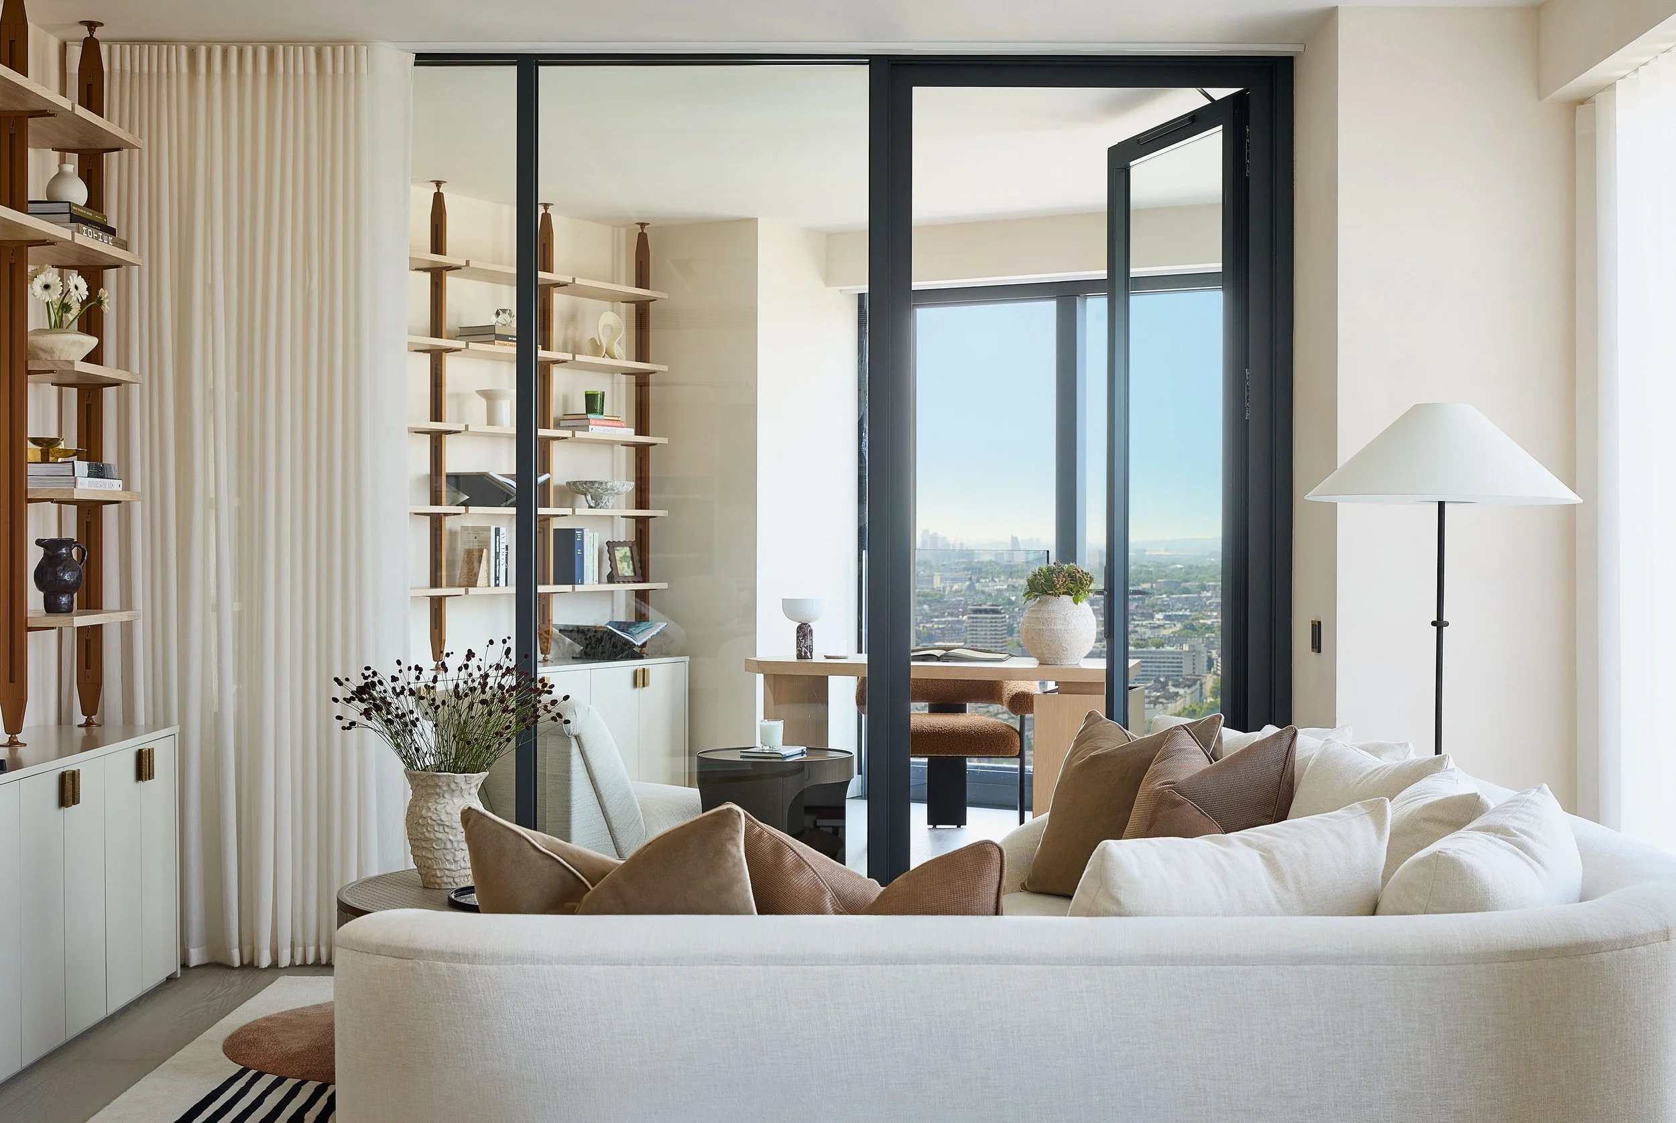
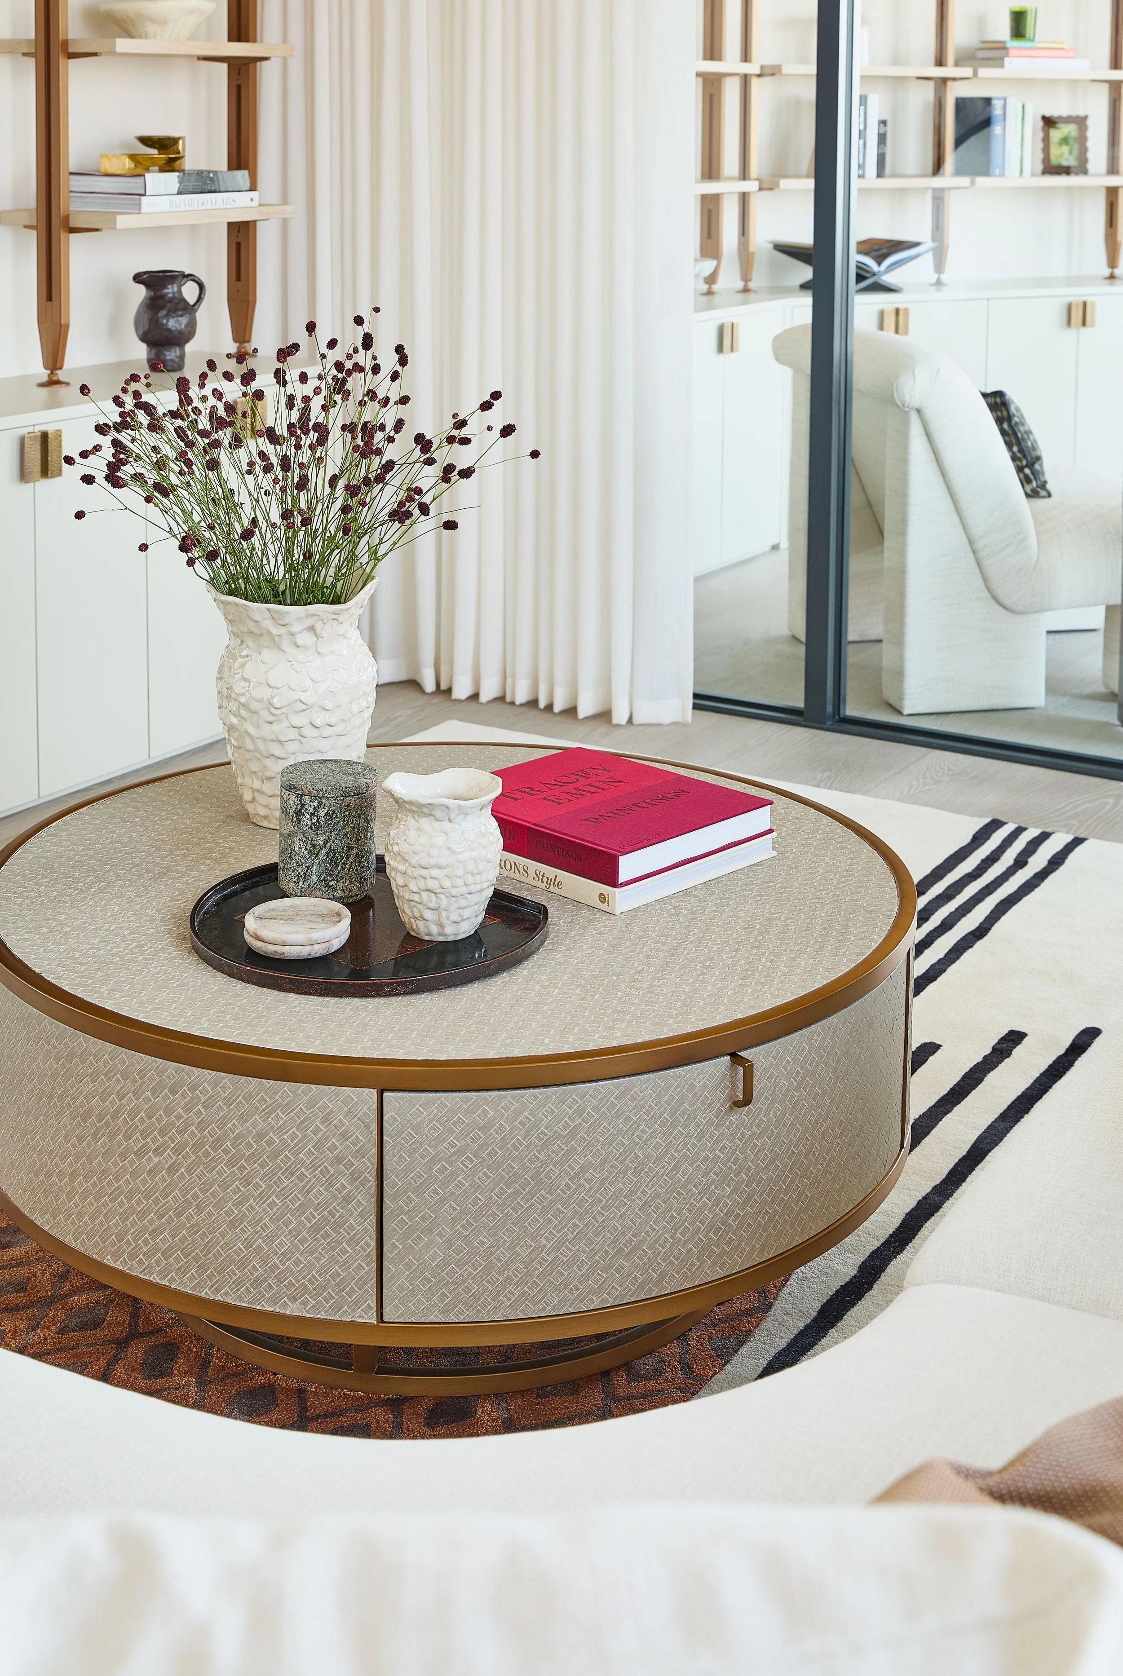
The office space is anchored by a beautifully crafted shelving system that introduces rhythm, proportion and warmth while displaying books, ceramics and collected objects. Rather than dominating the room, the shelving creates a quiet architectural framework that allows personal possessions to become part of the design narrative.
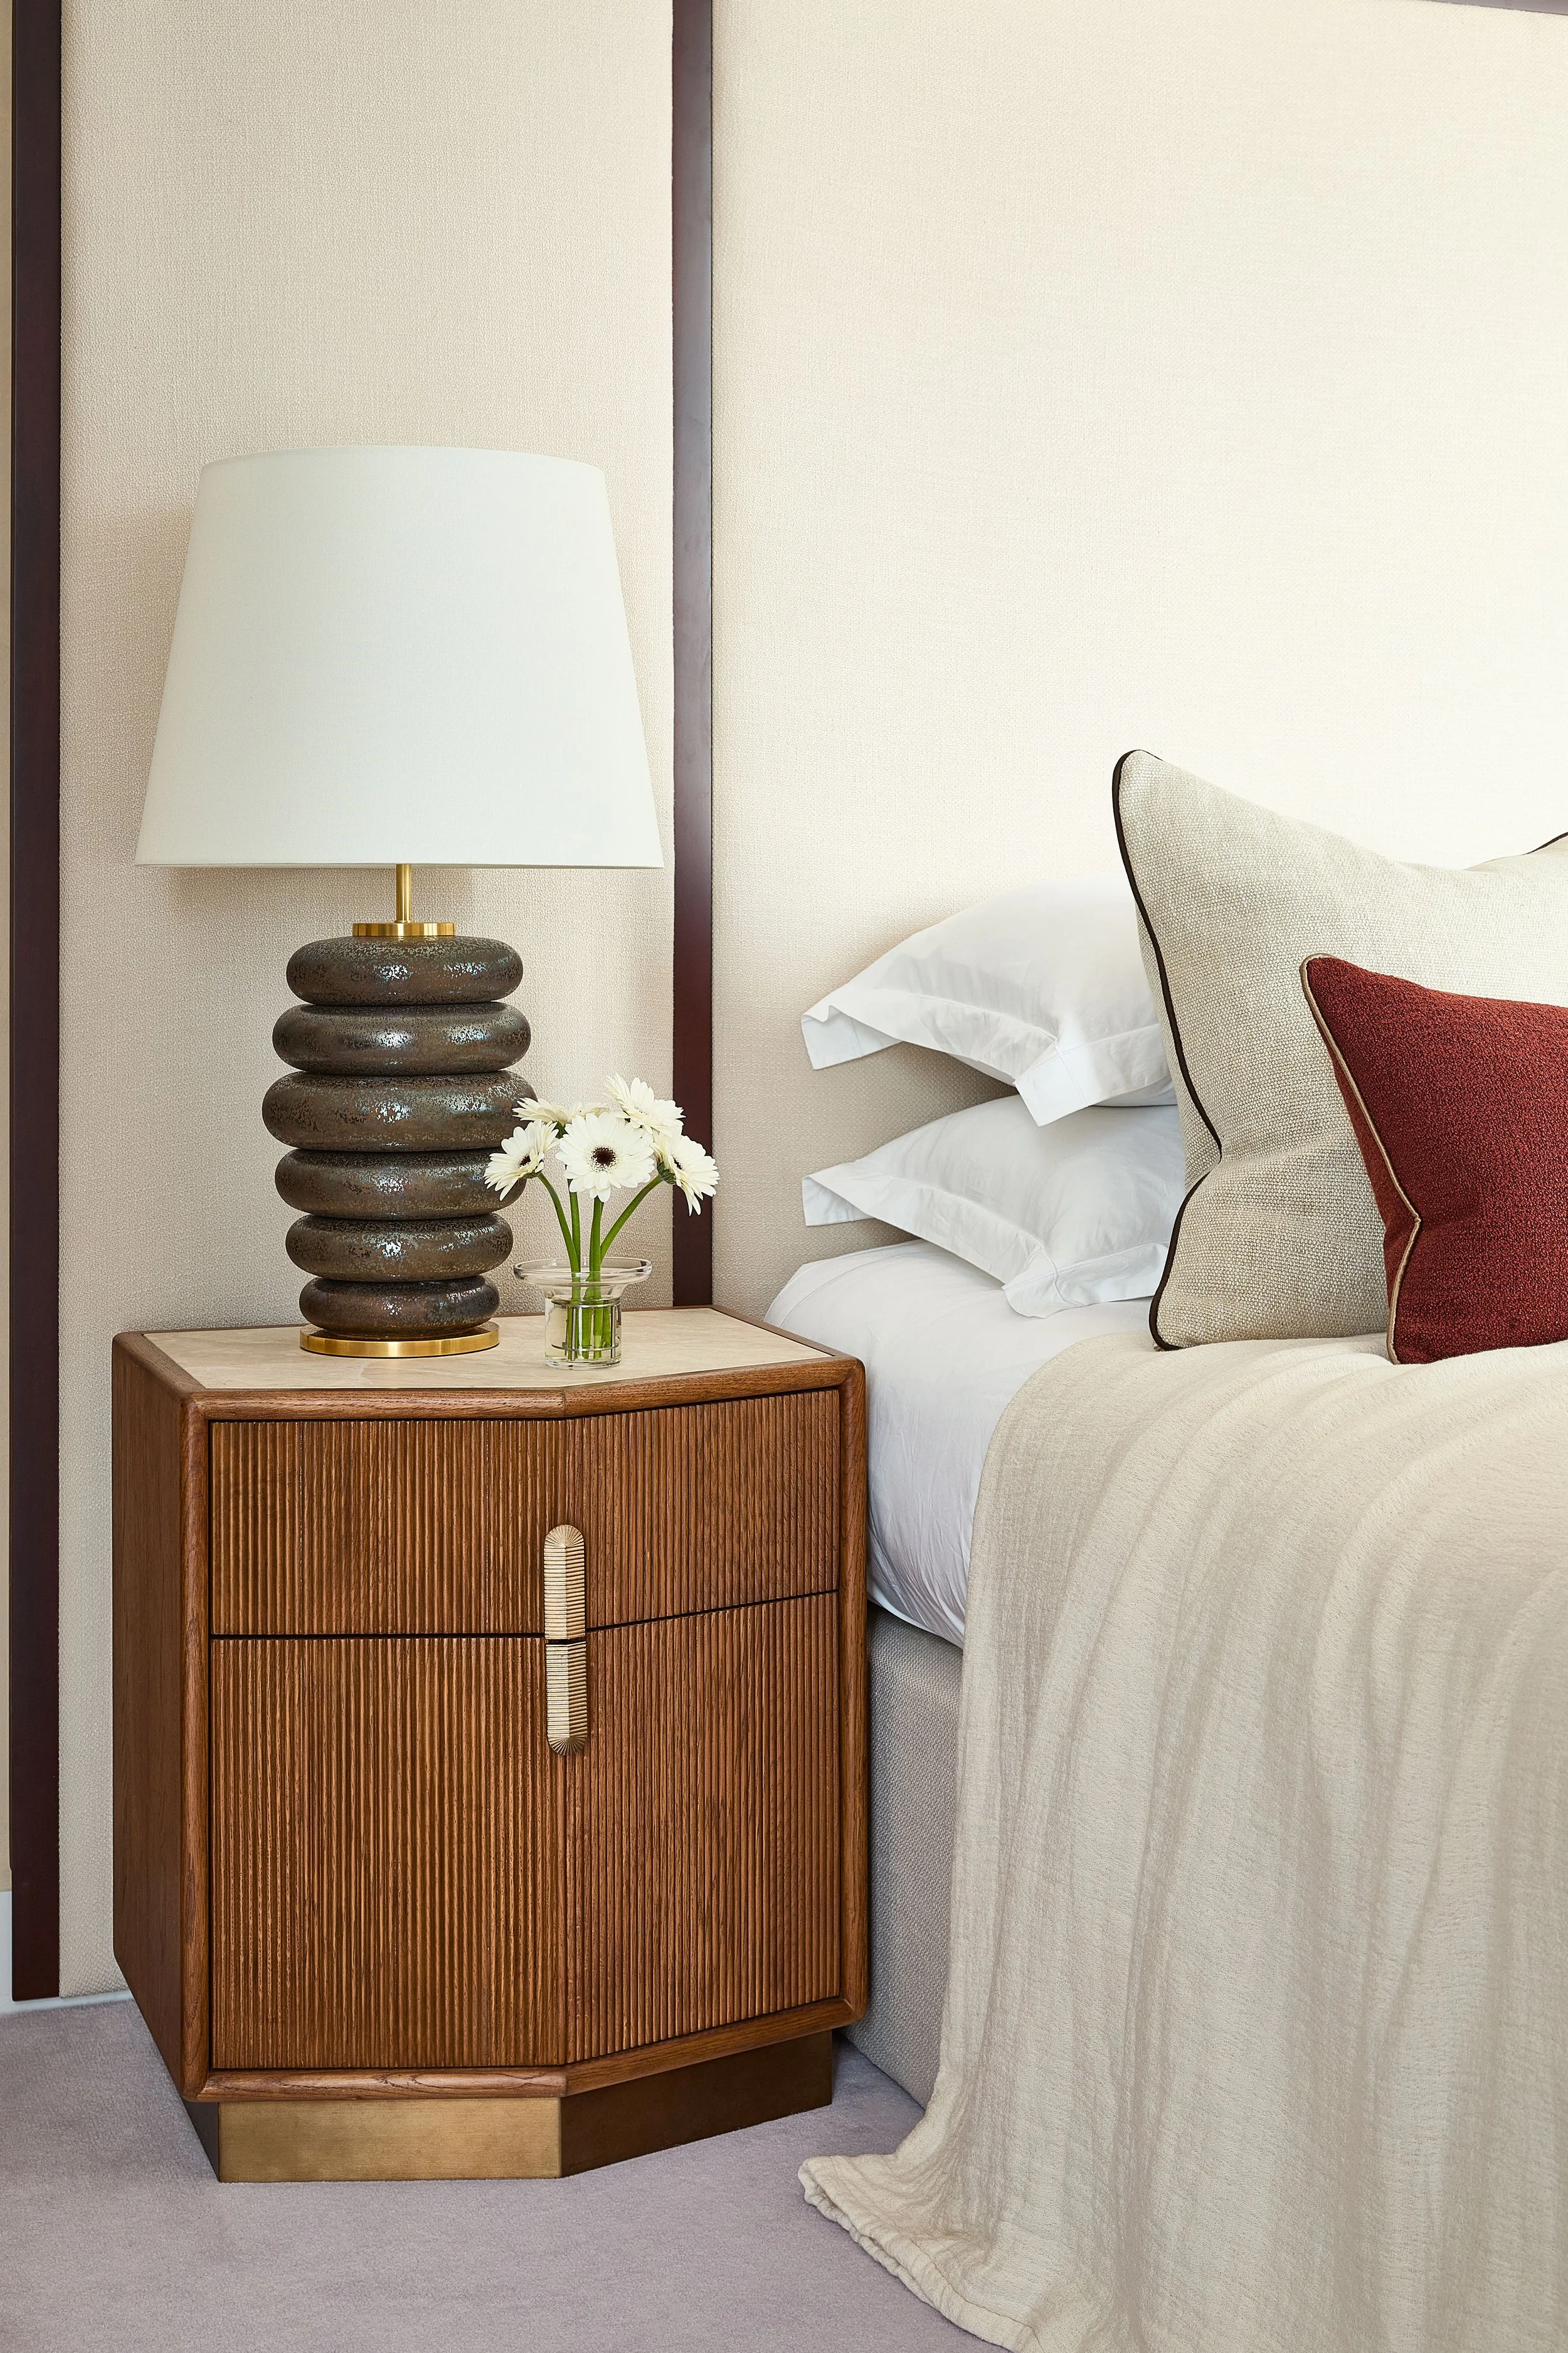
Elsewhere, custom cabinetry brings consistency throughout the home, balancing practicality with craftsmanship and giving every space its own sense of purpose.
These are the details that make the apartment feel designed specifically for its owners rather than furnished from a catalogue.
A Palette Led by Natural Materials
The materials throughout the apartment were intentionally controlled.
Soft linens, pale oak, natural stone and textured upholstery establish a calm backdrop that responds beautifully to changing daylight. Rather than relying on strong colours, warmth is introduced through subtle tonal variation and carefully considered texture.
This approach allows the artwork, bespoke furniture and panoramic views to become the moments of focus while ensuring the interiors remain timeless and comfortable for everyday family life.
As daylight moves through the apartment, these materials reveal new depth and character, giving each room a subtly different atmosphere from morning through to evening.

“What made this project so rewarding was finding the balance between celebrating the city views, and creating an inviting home for everyday living. We wanted every room to feel calm and welcoming, while allowing the apartment's architecture and incredible views to remain at the forefront. The bespoke joinery and carefully curated artwork helped us create a home with real personality, one that feels collected over time and completely individual to our client. ”
Lauren Lear
Design Director

“River Park Tower perfectly reflects our approach to private residential design. Every one of our projects begin with understanding our clients goals with how they would like to live within the space, then shaping the design around those routines, aspirations and personal collections. The result is an interior that feels highly considered and well connected to both its owners and its setting above the London skyline.”
Rachel Clark
Senior Director
Spaces Designed for Living
Behind every design decision was a simple question. ‘How will this space be used every day?’
The study overlooks the city, creating a place that inspires focus without feeling isolated. The open-plan living space comfortably accommodates both entertaining and quieter family moments, while sliding doors offer flexibility between connected and private spaces.
Throughout the apartment, beauty and practicality work together. Storage is integrated discreetly, circulation feels effortless and every room supports the rhythm of daily life.
It is this balance that transforms a beautiful apartment into a lasting family home.
A Home Above London
River Park Tower presented an opportunity to create something deeply personal within one of London's most striking residential settings.
Rather than designing an interior that competes for attention, we focused on creating one that quietly supports the way our client lives. Bespoke craftsmanship, thoughtful spatial planning and carefully curated art combine to create a home that feels calm, welcoming and truly individual.
At A.LONDON, our team work closely with our clients from concept through to completion, ensuring we bring to life the exact desired vision they have for their homes. By combining thoughtful design, bespoke craftsmanship and a deep appreciation for place, we create spaces that are designed around the lives and aspirations of our clients.
To book an appointment with the studio or to discover more about the process behind our Interior Design services, contact a member of our team.